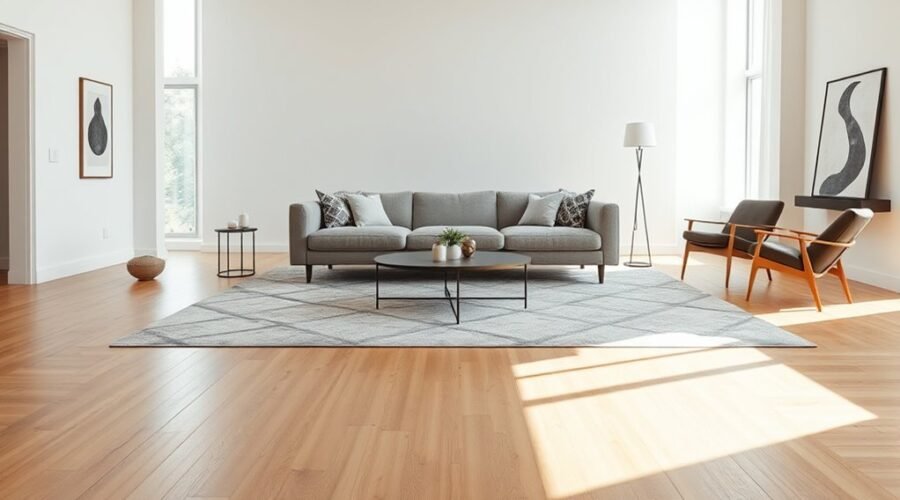
Floating a sofa can make a living room feel more deliberate, improve how seating relates to the rest of the space, and help define separate zones in an open floor plan. The key is not simply pulling the sofa away from a wall. You need to plan traffic paths, scale, focal points, rug placement, and the furniture around it so the sofa feels anchored rather than stranded.
Quick Answer
To float a sofa, place it away from the wall and use its position to define a seating area without blocking doors, windows, or main traffic routes. Anchor the sofa with a properly sized rug and coffee table, point it toward a useful focal point, and leave enough clearance for the way people actually move through the room.
Key Takeaways
- Place the sofa away from the wall only when doing so improves the room’s layout, access, or zoning.
- Do not treat a 12-inch gap as a universal walkway. A visual gap, coffee-table clearance, and main traffic path serve different purposes.
- Match the sofa’s scale to the room so it defines the space without overwhelming doors, windows, or nearby furniture.
- Anchor the floating layout with a rug that connects the main seating pieces and a coffee table that remains comfortable to reach.
- Use a focal point, lighting, chairs, or a slim sofa table to make the arrangement look purposeful from every direction.
At a Glance
| Time Required | About 20–45 minutes to measure, tape out, test, and adjust a typical layout |
| Difficulty | Easy to moderate |
| Tools Needed | Tape measure, painter’s tape, furniture sliders if needed, and preferably a helper for moving a heavy sofa |
| Cost | Usually $0 when rearranging existing furniture; optional rugs, tables, lighting, or furniture sliders add cost |
What Does It Mean to Float a Sofa?
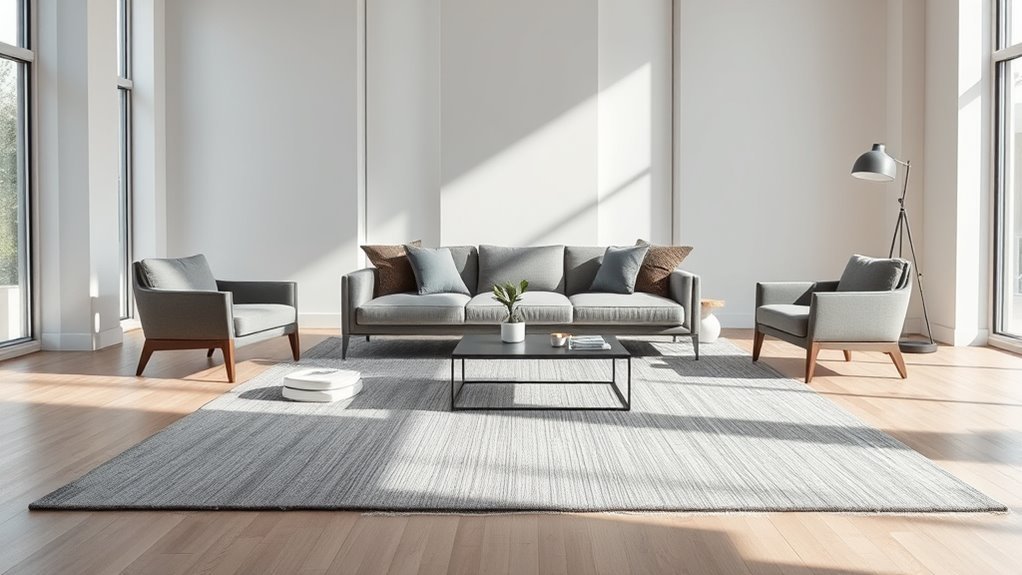
Floating a sofa means placing it away from the walls so the sofa sits within the room rather than automatically following its perimeter. Depending on the layout, you may be able to walk behind it, beside it, or around several sides.
This approach can improve room flow, create a more focused conversation area, and divide an open-concept room without adding a physical wall. The back of the sofa can also become the visual boundary between a living area and a dining room, kitchen, home office, or entry.
Floating does not mean placing the sofa in the exact center of the room. In a small space, moving it only several inches from a wall may be enough to create visual depth. In a larger room, the sofa may sit several feet from the nearest wall because the space behind it functions as a true walkway or another zone.
Scale still matters. A floating sofa should have enough surrounding floor area to look deliberate while leaving doors, windows, and circulation routes easy to use.
A sofa table can add lighting, storage, or display space behind the sofa, but it is optional. An uncluttered sofa back can look just as finished when the upholstery and frame are designed to be seen from every side.
Measure the Room Before You Float the Sofa
Measure before moving heavy furniture. Record the room’s length and width, sofa dimensions, door openings, window positions, fixed cabinets, fireplace, TV location, floor registers, and the paths people use to enter and leave the room.
- Measure the sofa’s full width and depth, including arms and any reclining or extending sections.
- Mark the proposed sofa footprint on the floor with painter’s tape.
- Mark the rug and coffee-table footprints as well.
- Open nearby doors and drawers to confirm that nothing collides with the sofa.
- Walk every normal route through the room instead of judging the plan only from a doorway.
- Sit in the proposed seating position and check the TV, fireplace, window view, conversation angles, and lighting.
- Adjust the taped footprint before moving the actual sofa.
Pro Tip: Tape the complete furniture arrangement on the floor for a day before moving anything heavy. Walk through it carrying a laundry basket, vacuum, or other bulky item you regularly move through the room. A layout that looks spacious can feel very different during everyday use.
Choose the Best Spot to Float a Sofa
Start with the room’s dimensions and shape, then position the sofa where it supports the overall floor plan instead of simply filling empty floor space.
In an open layout, the sofa can define zones. For example, placing its back toward the dining area can establish a clear living-room boundary while preserving an open sightline across both spaces. A rug, chairs, and lighting can reinforce that boundary without adding a wall.
Keep the main traffic flow outside the seating group whenever possible. People should not have to squeeze between the coffee table and sofa simply to cross the room.
Also check visibility. A low-profile sofa may preserve views through an open-plan space, while a high-backed or bulky sofa can act almost like a partition. Neither is automatically wrong; choose the effect that suits the room.
If the sofa’s back will remain visible, treat it as part of the room’s design. A narrow console, floor lamp, plant, or clean upholstered back can make the arrangement look complete.
Leave Enough Space Around the Sofa
There is no single clearance number that belongs on every side of a floating sofa. The amount of space you need depends on what that gap is supposed to do.
| Space | Practical Starting Point | Purpose |
|---|---|---|
| Sofa to coffee table | About 12–18 inches | Legroom while keeping the table within reach |
| Decorative gap behind sofa | Enough to look deliberate and allow cleaning | Visual separation rather than regular passage |
| Main household walkway | Often around 30–36 inches where space allows | Comfortable everyday circulation |
| Accessible route | Plan around applicable accessibility requirements | Mobility-device access and maneuvering |
The important distinction is between breathing room and a real walkway. A narrow gap can work behind a sofa when nobody needs to pass through it. The same gap becomes a problem when it lies between the entry and the kitchen or forms the only route to another room.
Note: If the layout must accommodate a wheelchair or other mobility device, ordinary decorating rules are not enough. Accessible routes require substantially more clear space than a small decorative gap, so plan around the user’s actual maneuvering needs and any applicable accessibility requirements.
Balanced margins can make a floating arrangement look calmer, but the gaps do not have to be perfectly equal. Function comes first. A sofa can sit closer to a quiet wall on one side while leaving a generous circulation path on the other.
Keep Sofa Scale in Check
Make sure the sofa fits the room’s scale. When furniture floats away from the walls, its depth, height, arm size, and visual weight become more noticeable.
A low-profile sofa can preserve long sightlines, while a tall or bulky silhouette can intentionally create separation. In a compact room, a deep sofa may consume the space needed for a coffee table and comfortable circulation even when its overall width appears reasonable.
- Match a visually heavy sectional with lighter chairs or tables.
- Check sofa depth as carefully as sofa width.
- Repeat similar heights across nearby furniture when you want a calm sightline.
- Avoid furniture that blocks doors, windows, or the room’s natural circulation.
- Judge scale from the complete furniture footprint, not from the sofa alone.
You may hear of a “two-thirds rule” suggesting that a sofa should occupy roughly two-thirds of a wall or visual zone. Treat that as a styling reference, not a building standard. A floating sofa may not align with a wall at all, so actual clearances, furniture function, and room geometry are more useful than forcing the arrangement to match a ratio.
Anchor the Sofa With a Rug and Table
A floating sofa often looks most convincing when the rug, coffee table, and surrounding chairs read as one seating group.
The rug should be large enough to relate clearly to the sofa rather than sitting like a small island beneath the coffee table. In many layouts, putting at least the sofa’s front legs and the front legs of nearby chairs on the rug creates a strong visual connection. Larger rooms can accommodate an all-legs-on arrangement.
Then size and position the coffee table so it remains useful from the sofa without crowding knees or becoming part of a major walkway.
Rug Defines the Zone
Use the rug to define the conversation zone. It does not need to extend exactly 18 inches beyond the sofa on every side, and it does not need to maintain a universal 18-inch gap from every wall.
- Choose a rug at least wide enough to relate comfortably to the sofa.
- Place the sofa partly or fully on the rug.
- Use the same placement logic for nearby chairs when possible.
- Keep the coffee table fully supported and visually centered within the seating group.
- Leave enough exposed floor around the rug to suit the room rather than forcing a fixed border.
Color and texture can echo the sofa without matching it exactly. A rug can also soften footfall and reduce some reflected sound in a large, hard-surfaced room.
Table Adds Purpose
A coffee table creates a natural center for conversation and everyday items. As a practical starting point, leave roughly 12–18 inches between the sofa’s front edge and the nearest part of the table, then adjust for sofa depth, table shape, reach, and mobility needs.
Do not confuse that sofa-to-table gap with a main walkway. If people routinely cross the room beyond the coffee table, preserve a wider route there.
A coffee table around one-half to two-thirds of the sofa’s visible seating width often looks proportional, but again, this is a styling guideline rather than a requirement. A round, oval, nesting, or smaller table may work better when circulation is tight.
If you need more function behind the sofa, add a slim sofa table for a lamp, books, or a few useful objects. Keep the top restrained so it does not become a clutter shelf visible from the rest of the room.
Make the Sofa Face a Clear Focal Point
Give the floating sofa a clear destination. A fireplace, window view, television, artwork, or conversation group can all serve as a focal point.
If the television is the main destination, do not assume every sofa should sit 8–10 feet away. Comfortable viewing distance changes with screen size, resolution, viewing conditions, eyesight, and personal preference. Check the television manufacturer’s current guidance for the specific display, then adjust the sofa position while preserving the room’s traffic routes.
A floating sofa feels grounded when it clearly relates to the focal point, rug, table, and surrounding seats—not merely because it sits a certain number of inches from a wall.
- Aim the sofa toward the most important focal point.
- Keep important sightlines open.
- Use the rug to connect the seating group.
- Add side tables or lamps where they improve function.
- Angle chairs or the sofa slightly when a rigid straight-on layout feels unnatural.
Place accent chairs so seated people can comfortably see one another rather than forcing every chair to face the television. A strong floating layout can serve both conversation and media viewing.
Float a Sofa in a Small Living Room
Floating can work in a small living room, but you should not sacrifice essential circulation simply to follow the idea.
Start with the smallest movement that creates a useful effect. Pulling a sofa a few inches from the wall may add visual depth without creating an unusable strip of floor. If you need people to walk behind the sofa, however, the room must be large enough for a genuine passage rather than a narrow gap.
Use an area rug under at least part of the sofa to visually connect the seating. Choose a compact coffee table, nesting tables, or an ottoman if a standard rectangular table consumes too much circulation space.
If you need extra function, a narrow sofa table can work behind the sofa, but only when it does not reduce a needed walkway. A sofa with clean lines and a finished back also eliminates the need for another piece of furniture.
Lighter-looking and multifunctional furniture can help: exposed legs show more floor, storage ottomans combine functions, and movable side tables can be shifted when guests arrive.
If the sofa can only float by blocking the entrance, crowding a doorway, or eliminating the useful center of the room, pushing it closer to a wall may be the better layout. Floating is a tool, not a requirement.
Define Open-Concept Zones With a Sofa
An open-concept room often benefits from a floating sofa because the sofa itself can become a soft divider between functions.
For example, turn the sofa’s back toward the dining area and face the seats toward the living-room focal point. The back creates a visual boundary while preserving light and sightlines above it.
- Keep the main access route clear rather than threading it through the seating group.
- Use an area rug to mark the living zone.
- Repeat colors, materials, or lighting across adjoining zones so they still feel connected.
- Position chairs to support conversation rather than creating a row of furniture.
- Use lamps and tables to reinforce the boundary only when they add function.
In a large floor plan, the sofa does not need equal empty space on every side. Give the highest priority to the paths that people actually use between the kitchen, dining area, stairs, doors, and exits.
The result should feel organized and social without turning the sofa into a barrier.
Style the Back of the Sofa
When the back of the sofa is visible, make it part of the room rather than treating it as an afterthought. A narrow sofa table can create a finished silhouette and add a surface for lighting or a few decorative objects.
Choose a table that does not project awkwardly beyond the sofa or narrow an important walkway. A sculptural lamp, plant, low stack of books, or bowl can add interest without creating visual clutter. A patterned throw over one corner can soften a plain upholstered back.
If there is a distant wall behind the sofa, artwork or a taller plant can create another visual layer without physically filling the gap.
| Element | Effect | Placement |
|---|---|---|
| Lamp | Adds useful lighting | One end of a stable sofa table |
| Plants | Adds height and softness | On the console or floor depending on size |
| Artwork | Creates a distant visual focus | On the wall behind the seating zone |
Mix finishes and colors carefully so the sofa back reads as part of the overall design rather than a second focal point competing with the front of the room.
Warning: If children live in or regularly visit the home, pay particular attention to tall or top-heavy freestanding furniture. Follow the furniture manufacturer’s anchoring instructions where applicable, and avoid styling a console with objects that encourage climbing.
Avoid Common Floating Sofa Mistakes
A floating layout usually fails for one of four reasons: the sofa is the wrong scale, the route around it is too tight, the rug is too disconnected from the seating, or the sofa has no clear relationship to a focal point.
Do not force equal gaps around the sofa if doing so makes the room harder to use. Protect the important traffic route first, then adjust the less-used edges for visual balance.
Scale and Spacing Errors
Even a well-designed sofa can overwhelm a floating layout when its depth or width consumes the floor area needed for tables and circulation.
- A small sofa can look isolated in a very large seating zone.
- An oversized sofa can make a compact room feel cramped.
- Actual walking paths need more space than decorative gaps.
- A rug should visually connect the seating instead of sitting only beneath a tiny coffee table.
- Check the sofa’s depth, not just its width.
- Test recliners, drawers, doors, and cabinet openings before finalizing the position.
Once scale and circulation work, styling becomes much easier because the sofa already feels like it belongs in the room.
Ignoring Room Shape
The room’s geometry matters. A floating sofa can work beautifully in square rooms and open floor plans, but a narrow rectangular room may function better with the sofa closer to a wall and one clear circulation lane beside it.
Read the architecture before committing to a layout. Check doorways, windows, columns, fireplace projections, built-ins, floor vents, and traffic paths.
In a small room, the sofa may only need to sit slightly off the wall to create visual depth. Moving it farther forward simply because a rule says furniture should “float” can waste usable floor area.
A rug can still anchor the furniture and define the zone whether the sofa is six inches from a wall or several feet from it.
Blocking Doors, Vents, and Functional Space
A layout can look excellent from one camera angle and still be frustrating to live with. Before settling on the sofa position, check the full swing of nearby doors, access to outlets, floor registers, return-air grilles, storage doors, recliner extensions, and routes used for cleaning.
Do not place furniture where it blocks required exits or creates a trip hazard around cords. If a lamp or console behind the sofa needs power, plan the cord route so nobody has to cross an exposed cable.
When Not to Float a Sofa
Do not float a sofa simply because the arrangement is fashionable. Keeping it near a wall may be better when:
- Floating would block the only useful traffic path.
- The room is too narrow to support both a seating zone and a passage behind it.
- A door or cabinet cannot fully open.
- The sofa would interfere with heating, cooling, or ventilation equipment.
- The arrangement leaves an awkward strip of unusable floor on both sides.
- The wall-based layout creates a more comfortable viewing or conversation distance.
The best placement follows the room’s function. Sometimes the strongest choice is a full float; sometimes it is only a few inches of separation; sometimes the sofa belongs against the wall.
Frequently Asked Questions
How Can I Arrange My Living Room With a Floating Couch?
Start by marking the sofa footprint on the floor and keeping the main traffic route clear. Face the couch toward the room’s focal point, then use a rug and coffee table to anchor the seating arrangement. Add chairs or ottomans where they improve conversation, and use a slim sofa table behind the couch only if it does not crowd the walkway.
What Is the 2/3 Rule for a Sofa?
The 2/3 rule is a decorating guideline that suggests using furniture or decor that occupies roughly two-thirds of a related visual span. You may see it applied to sofa-to-wall proportions, coffee-table length, or artwork. It is not a building or ergonomic standard, and a floating sofa may not relate directly to a wall at all. Use it as a visual starting point only after circulation and function work.
What Is the 2-2-1 Rule for Sofas?
There is no single standardized “2-2-1 rule” for sofa layout. The phrase is used for several unrelated decorating ideas, including arranging five throw pillows as two, two, and one, and for different seating combinations. Because the meaning varies by source, do not use the phrase as a room-spacing rule. Measure the actual furniture and circulation paths instead.
Should You Float Your Couch?
Float your couch when doing so improves room flow, creates a useful seating zone, preserves sightlines, or separates functions in an open room. Do not float it when the arrangement blocks doors, eliminates needed walking space, or makes the room less practical. Rather than relying on “where there’s a will, there’s a way,” tape out both layouts and choose the one that works better in daily use.
Conclusion
When you float your sofa with a clear purpose, it can give the room structure, improve the relationship between furniture, and create more useful zones. Measure first, protect the routes people actually use, size the sofa to the space, and anchor the seating with a rug and table. If floating makes the room harder to navigate, move the sofa closer to the wall instead. Good furniture placement is not about following one fixed distance; it is about creating a room that looks balanced and works comfortably every day.
Sources
- U.S. Access Board, ADA Standards Chapter 4 — accessible-route clearance guidance.
- IKEA, Choosing the Right Rug Size for Your Space — rug-to-sofa placement guidance.
- IKEA, How to Arrange an L-Shaped Sofa — guidance on anchoring sofa front legs and the coffee table with a rug.
- Sony USA, Recommended Viewing Distance for Watching TV — screen-size and resolution-based viewing-distance guidance.
- U.S. Consumer Product Safety Commission, Anchor It! — furniture tip-over prevention guidance.