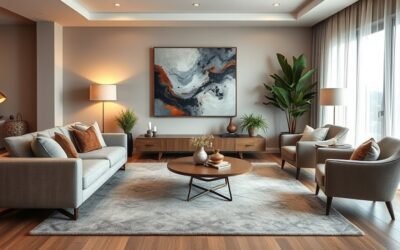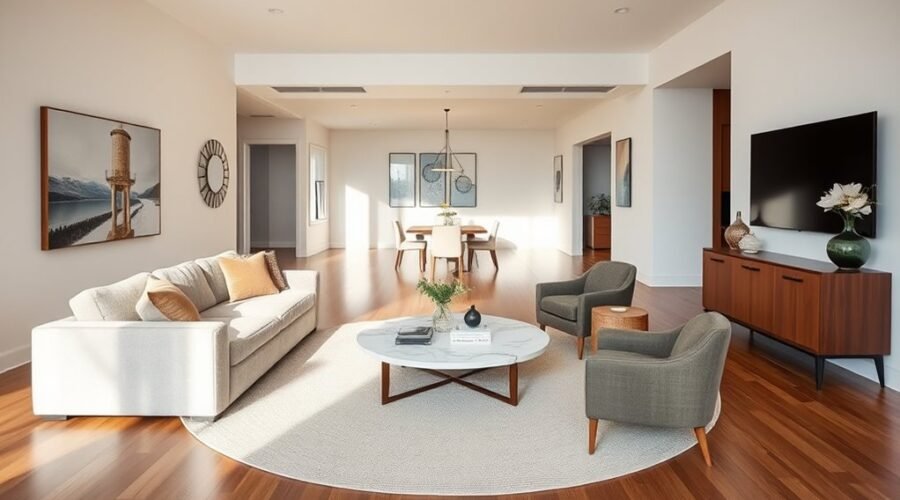
Furniture can define an open-concept room almost as clearly as walls when each piece has a specific job. Start by mapping how people move through the space, then build one main conversation zone and use rugs, sofa backs, lighting, and shelving to create clear boundaries. Keep the zones visually connected with repeated colors and materials so the room feels organized without losing its openness.
Quick Answer
Arrange furniture in an open-concept living room by defining each activity first, placing the largest seating around a focal point, preserving clear walking routes, and anchoring each zone with rugs or furniture edges. Use repeated colors and finishes to connect the zones, then test the layout before committing.
Key Takeaways
- Anchor each zone with a focal point and arrange seating in U- or L-shaped groupings when the room allows.
- Use area rugs to define living and dining areas, with at least the front legs of key seating pieces resting on the rug.
- Aim for about 30 to 36 inches along important household walking routes, while treating accessibility requirements separately.
- Use the back of a sofa or properly secured open shelving as a soft divider instead of building a full wall.
- Test several layouts for balance, conversation, sightlines, and traffic flow before settling on the final arrangement.
At a Glance
| Time Required | About 20–45 minutes to measure, tape out, and compare layouts |
| Difficulty | Beginner-friendly |
| Tools Needed | Tape measure, painter’s tape or paper cutouts, notepad, and a phone camera |
| Cost | Usually $0 when rearranging existing furniture; optional rugs, lighting, or storage add cost |
Plan the Room Before Moving Furniture
Before moving a sofa, measure the usable room and mark the features that cannot move: doors, windows, fireplace openings, kitchen edges, stairs, radiators or vents, and any built-ins. Also note the natural route people take from one part of the open plan to another. That route should shape the furniture arrangement instead of being treated as leftover space.
Next, decide what each part of the room needs to do. A large open area might contain a conversation zone, dining area, reading corner, work surface, or play space. Give each activity a rough footprint before choosing rugs or decorative dividers. This prevents the common mistake of buying or placing pieces first and trying to force functions around them later.
Identify the strongest focal point in the living zone as well. That might be a fireplace, television, window view, artwork, or simply the center of the seating group. If the room has two focal points, such as a fireplace and TV on different walls, angle or sectional seating can often serve both without forcing every chair to face the same direction.
Pro Tip: Tape the outline of the sofa, chairs, coffee table, and main walking path directly on the floor before lifting heavy furniture. It is faster to move tape than a sectional.
Start With One Main Conversation Zone
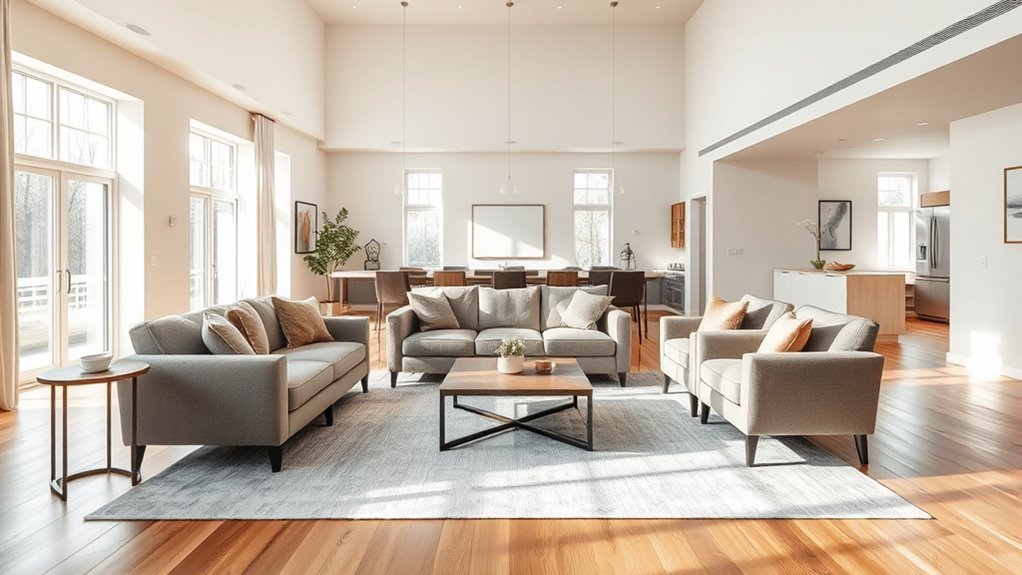
Start by anchoring the living area around one clear focal point, such as a fireplace, television, view, or coffee table. Arrange sofas and chairs in a U- or L-shaped grouping when the floor plan allows so people can see one another without twisting in their seats. The goal is a defined conversation zone, not a line of furniture pushed around the perimeter.
For facing conversation seats, a practical planning range is roughly 4 to 8 feet apart. The exact distance depends on furniture depth, seat orientation, and room size, but allowing the group to spread to 10 feet or more by default can make normal conversation feel less connected.
Keep the arrangement compact enough to feel intentional while protecting the path around it. Side tables should sit within comfortable reach, and a coffee table generally works best when it is close enough to use without forcing people to squeeze between the table and sofa.
Instead of automatically pressing the largest sofa against a wall, test a floating position if the room is deep enough. The back of the sofa can become a useful boundary between living and dining functions while leaving the overall plan visually open.
Use Rugs To Mark Each Area
Area rugs create a visible floor-level boundary between zones without blocking light or circulation. A rug under the living group tells the eye that the sofa, chairs, and coffee table belong together, while a separate rug under a dining table can identify a second function.
Choose a rug large enough to connect the furniture rather than float like a small island in the middle. Current IKEA living-room guidance recommends sizing a rug so the front legs of an L-shaped sofa rest on it, and the same front-leg principle works well for many sofa-and-chair arrangements.
When two rugs share one open plan, they do not need to match. Repeating a color, fiber family, or visual weight is usually enough to keep the zones connected while allowing each area to have its own character.
Rug Boundaries
Rug edges work like quiet visual lines on the floor. In an open-concept living room, they can identify a lounge, dining zone, or work area while preserving the larger room’s sightlines.
Use stronger color or pattern differences when you want zones to read separately. For a calmer room, choose related neutrals and let texture distinguish one rug from another.
The size matters more than the pattern. If only a coffee table sits on the rug while all of the seating floats outside it, the living group can look disconnected. Place at least the front legs of the primary seating on the rug when possible, or use a larger rug that supports all of the furniture in a generous room.
A properly sized rug should define the furniture group without blocking doors or creating an awkward trip point at the edge of a main walking route.
Zone By Texture
After the rug boundaries are set, texture can give each area a distinct identity without introducing too many competing colors. A low-pile wool or flatweave in the seating zone can contrast with a different weave in the dining area while the shared palette keeps the whole floor connected.
Layering rugs can add depth, but it works best when one rug clearly acts as the base and the second provides a smaller accent. Keep heavily traveled edges flat and stable so the decorative treatment does not interfere with movement.
The result should be subtle: each functional zone feels intentional when viewed on its own, but the materials still make sense when the entire open plan is seen at once.
Keep Furniture Off The Walkways
Clear circulation is one of the most important parts of an open-concept living room. As a practical household planning target, aim for about 30 to 36 inches along the routes people use most often, then adjust for the room, household, and mobility needs.
Do not confuse that decorating guideline with an accessibility code. Where an accessible route is required under the 2010 ADA Standards, walking surfaces generally require a 36-inch minimum clear width, subject to specific exceptions. Those standards do not automatically apply to every private living room, but the dimension is useful context when planning for wheelchair access.
Place furniture so the primary path does not cut through the middle of a conversation group. A path that runs behind the sofa or around one clear edge of the seating area usually feels calmer than one that forces people between chairs and the coffee table.
For the coffee table itself, about 14 to 18 inches from the sofa or chair is a common comfort range. It keeps the surface reachable while preserving knee room. If people regularly need to walk through that gap, however, the coffee table should be repositioned rather than treating a narrow reaching gap as a walkway.
Check door swings and dining chairs too. In a combined living-dining plan, leave enough room for diners to pull a chair back and stand without immediately colliding with a sofa, console, or wall.
Note: Measure clear space from the part of the furniture that actually projects into the path, not from the wall behind it. Recliners, chaise sections, open drawers, and pulled-out dining chairs can change the usable clearance dramatically.
Break Up Sight Lines With Sofas And Shelving
The back of a sofa can become a soft boundary between functions. A sofa facing the living area, for example, can separate lounging from dining without adding any vertical barrier at all.
Open or semi-open shelving can provide stronger definition while still allowing light and views to pass through. The key is to treat it as part of the architecture of the room rather than as an object dropped into the center of a traffic path.
Used together, sofa backs, consoles, shelving, and rugs create layers of separation while keeping the open plan connected.
Sofa Back Boundaries
Using a sofa as a divider is one of the simplest ways to zone an open plan. IKEA likewise shows an L-shaped sofa working as a room divider between dining and relaxing areas.
Keep the back of the sofa out of the main walking path and maintain enough clearance for people to move comfortably behind it. A low-profile sofa is especially useful because it establishes the boundary without creating a tall visual wall.
Floating the sofa can also free wall space for storage, artwork, or another function. If the back looks unfinished, a narrow console can make the divider feel intentional while providing a surface for lamps or small accessories.
- Preserve clear walkways
- Shape a relaxed conversation zone
- Keep the main traffic route outside the seating group
- Strengthen visual separation between functions
- Maintain open sightlines across the larger room
Shelving As Divider
Shelving can break up long sightlines while providing structure, storage, and display space. Open-backed shelving works particularly well when you want light to move through the divider and both sides of the unit to feel finished.
Pairing shelving with the back of a sofa can reinforce the boundary between functional areas such as a lounge and reading nook. Choose finishes that repeat materials already used elsewhere so the divider looks intentional rather than added later.
Keep frequently used or heavy items low, leave some openings uncluttered, and avoid filling every shelf with objects. Negative space helps the divider remain visually light.
Warning: Do not treat a tall bookcase as a freestanding decorative screen without considering tip-over safety. The U.S. Consumer Product Safety Commission recommends securing furniture such as bookcases to the wall with appropriate anchoring hardware, especially where children live or visit.
Balance Lighting And Furniture Scale
Furniture scale determines whether each zone feels grounded or crowded. Start with the largest piece—usually the sofa or sectional—then use chairs, tables, and storage pieces with enough visual weight to balance it.
- Mix ambient, task, and accent lighting so one large ceiling fixture does not have to serve every activity.
- Vary fixture heights with floor lamps, table lamps, and pendants.
- Use visually lighter chairs or open-leg tables beside a bulky sectional.
- Avoid placing tall furniture where it blocks an important window, sightline, or light source.
- Repeat related finishes or light temperatures across zones so the open plan still reads as one room.
Lighting can reinforce zoning without taking any floor space. A pendant over a dining table, floor lamp beside a reading chair, and table lamp beside the sofa each signal a separate activity even when no wall divides them.
The goal is not to make every zone equally heavy. It is to distribute visual weight so one end of the room does not feel packed while the other feels empty.
Mix Styles With One Shared Palette
Different furniture styles can coexist in an open plan when a shared color and material story runs through them. Start with a dominant neutral or base tone on the largest pieces, then repeat two or three accent colors through pillows, artwork, rugs, or smaller furniture.
Anchor the largest pieces with a consistent base, then repeat accent colors and materials across the zones so different furniture styles still feel connected.
Materials can do the same work as color. If one chair has walnut legs, repeat that wood on a console or coffee table. If the sofa is linen, echo a similar natural texture in a dining chair, curtain, or cushion rather than introducing a completely unrelated finish in every zone.
Lighting fixtures do not need to match exactly either. Related metals, shapes, or shade colors can create continuity while allowing the dining and living areas to have different personalities.
Rugs can then reinforce each functional zone while repeating one or two elements from the shared palette. That combination creates visual harmony without making the room look like a matched furniture set.
Try Three Layouts Before You Commit
Once the main palette and functions are clear, test the room’s flow before locking in the furniture plan. Try at least three arrangements so you can compare conversation, circulation, views, and how much usable space each option leaves.
Sketch the room on paper, use cardboard cutouts, or mark furniture footprints with painter’s tape. Include the full depth of sofas and chairs rather than estimating from memory. Mark the main walkway at the same time so furniture never quietly expands into it.
Then photograph each option from the room entrance, kitchen, dining area, and primary seating position. Photos often reveal visual imbalance or blocked sightlines that are harder to notice while standing inside the arrangement.
- Face conversation seating toward one another where practical
- Anchor the living zone around a clear focal point
- Check traffic around doors and between functions
- Measure clear paths after every major furniture move
- Choose the arrangement that works during normal daily use, not just the one that looks best from one angle
Adapt the Layout to Your Room Shape
Long, Narrow Open Plan
In a long room, avoid lining every piece along the two longest walls. That can exaggerate the corridor effect. Use the sofa or sectional across part of the room’s width to create a living-zone edge, then place the dining or work function beyond it while preserving one continuous walking route along a side.
Square Open Plan
A square room often supports a more centered conversation group. Float the seating around a rug or coffee table and let circulation move around the outside. If the space feels too open, a console behind the sofa or a pair of chairs can make the seating footprint more deliberate without adding a wall.
Combined Living and Dining Area
Use the sofa back, a console, rug edges, or lighting to establish where the living zone ends and the dining zone begins. Keep enough space behind dining chairs for people to sit down and stand up without entering the living area’s coffee-table zone. The two areas can use different furniture styles as long as a few colors, woods, or metal finishes repeat between them.
Frequently Asked Questions
How to Arrange Furniture in an Open-Concept Living Room?
Start by mapping the main traffic path and deciding what each zone will do. Arrange the primary seating around a focal point, keep conversation seats close enough to interact comfortably, and use a rug, sofa back, console, or secured shelving to define the zone. Repeat colors and finishes across neighboring areas so they remain visually connected.
What Is the 3-5-7 Rule in Interior Design?
The 3-5-7 rule is generally a styling guideline for grouping decorative objects in odd numbers, such as three objects on a coffee table or five items in a larger display. It is not a rule telling you to leave 3, 5, and 7 feet between furniture. For furniture placement, use actual room dimensions, reach, conversation distance, and traffic clearance instead.
What Is the 2/3 Rule for Furniture?
The 2/3 rule is a flexible proportion guideline, not a requirement to cover two-thirds of a room’s floor with furniture. Designers may use an approximate two-thirds relationship when sizing one element against another—for example, a console relative to a wall or artwork relative to the furniture beneath it. Function, circulation, and the actual room should come first.
What Is Replacing Open-Concept Living?
Open-concept living has not been universally replaced. A growing alternative is often called broken-plan living: spaces remain visually connected but use partial dividers, shelving, furniture, changes in level, glass, or dedicated nooks to create more privacy and clearer functions. Houzz UK’s 2026 trend report found increased search interest in “broken plan,” which supports the trend without proving that open layouts have disappeared.
How Much Walking Space Should You Leave Around Living-Room Furniture?
For ordinary residential planning, about 30 to 36 inches is a useful target along important walking routes when the room allows. Accessibility requirements are a separate issue: where an accessible route is required under the 2010 ADA Standards, walking surfaces generally require at least 36 inches of clear width, subject to specific exceptions.
How Big Should a Living-Room Rug Be in an Open Plan?
Choose a rug large enough to visually connect the seating group. In many layouts, at least the front legs of the sofa and chairs should rest on the rug. In a larger room, a rug that fits all four legs of the seating can create an even stronger boundary. Avoid a rug that is so small that only the coffee table sits on it.
Conclusion
When you zone an open-concept living room with furniture, the goal is not to fill the empty space. It is to give each activity a clear place while preserving comfortable movement between them. Measure first, establish one strong conversation area, keep the main paths open, and let rugs, sofa backs, lighting, and properly secured shelving define the edges. A shared palette then ties the zones together so the room feels structured without losing the openness that made the floor plan appealing in the first place.
Sources
- U.S. Department of Justice — 2010 ADA Standards for Accessible Design — accessible-route clear-width context.
- Stanford Graphics — Interactive Furniture Layout Using Interior Design Guidelines — conversation-distance and furniture-layout principles.
- IKEA — How to Arrange an L-Shaped Sofa in the Living Room — rug sizing and furniture zoning guidance.
- U.S. Consumer Product Safety Commission — Anchor It! — furniture and bookcase tip-over prevention.
- 2026 Houzz UK Emerging Trends Report — current evidence of interest in broken-plan zoning.