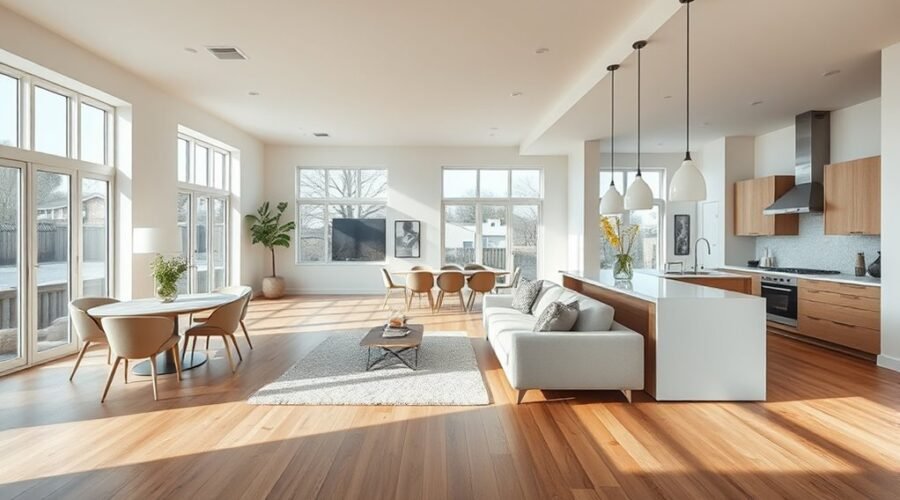
An open concept living room can make your home feel larger, brighter, and more connected by linking the living area with nearby spaces such as the kitchen and dining room. The layout works best when openness does not come at the expense of clear walkways, comfortable conversation areas, useful storage, and distinct visual zones.
Quick Answer
An open concept living room connects the living area with nearby spaces, often the kitchen and dining area, while using furniture, rugs, lighting, and storage to create functional zones. The best layouts preserve clear walking paths, maintain useful sight lines, control noise, and repeat colors or materials so the whole space feels connected rather than chaotic.
Key Takeaways
- An open concept living room usually connects living, dining, and kitchen areas with few or no full-height walls between them.
- Use rugs, furniture orientation, lighting, and repeated finishes to define separate zones without closing the room off.
- For general furniture planning, aim for roughly 30 to 36 inches of clear circulation around major seating areas where space allows; accessibility-oriented routes benefit from at least 36 inches of clear width.
- Keep the coffee table close enough to reach without crowding the sofa, and arrange chairs according to conversation, room scale, and traffic flow rather than a rigid chair-to-chair formula.
- Plan for noise, storage, and privacy early because these are common drawbacks of large connected rooms.
What Does an Open Concept Living Room Mean?
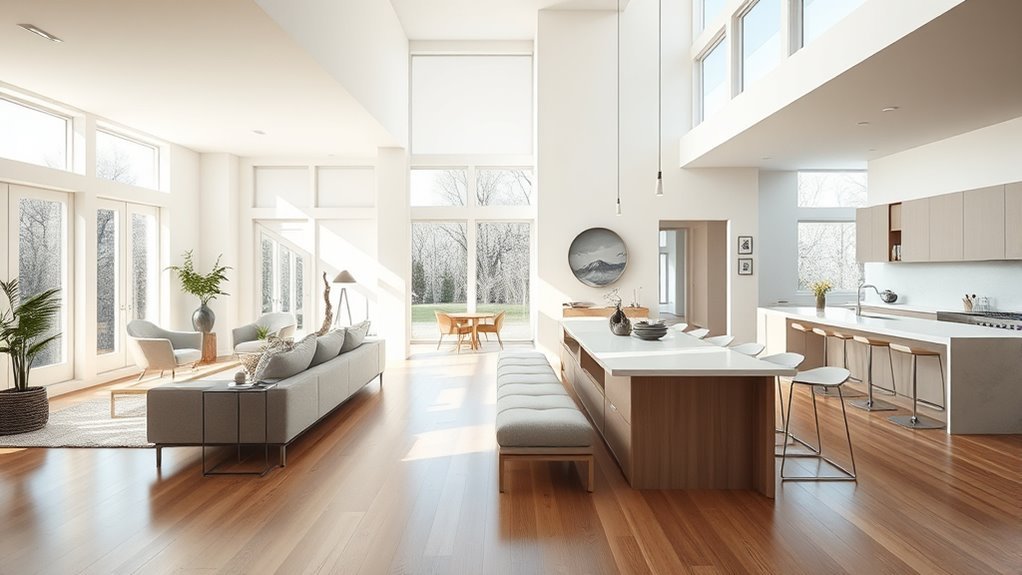
An open concept living room is part of a larger shared living area with few or no full-height walls separating it from nearby spaces. In many homes, the living room flows directly into the kitchen and dining area.
The goal is not simply to remove barriers. A successful open plan makes it easier to move between activities, maintain sight lines, share natural light, entertain, and communicate across the main living spaces.
You still need structure within the room. Thoughtful furniture arrangement, rugs, lighting, ceiling details, shelving, color, and changes in furniture orientation can create distinct zones without making the space feel divided.
Open residential planning also predates the mid-century period. The Museum of Modern Art notes that Frank Lloyd Wright’s early-20th-century Prairie houses included open plans, and later modern architecture helped make connected living spaces increasingly familiar.
How Open Concept Layouts Improve Flow
By reducing physical barriers between the kitchen, dining, and living areas, an open concept layout can create more direct movement between the activities that happen in those spaces.
For everyday furniture planning, leaving roughly 30 to 36 inches of clear space along major circulation paths is a useful starting point where the room allows it. Furniture manufacturer Ashley also uses a 30-to-36-inch range around main seating in its current living-room layout guidance.
Note: A decorating recommendation is not the same as an accessibility standard. For accessibility-oriented planning, the U.S. Access Board’s ADA standards use 36 inches as the minimum continuous clear width for an accessible walking surface, subject to specific exceptions and turning requirements. Those standards do not automatically apply to every private living room, but 36 inches is a useful accessibility benchmark.
Furniture placement should reinforce those paths instead of forcing people to weave between chair backs, coffee tables, dining seats, and kitchen stools. Before moving large pieces, identify the routes people naturally take between entrances, seating, the dining area, and the kitchen.
Area rugs and low-profile furniture can mark separate living zones without blocking views. Repeating related colors, woods, metals, or fabrics across the space also creates visual continuity so the connected rooms feel intentional rather than unrelated.
When circulation is planned first, the room can feel calmer and easier to use even when several activities are happening at once.
How to Define Open Concept Zones
You can define open concept zones without building walls. Start by deciding what each area needs to do: conversation, TV viewing, dining, cooking, reading, working, or entertaining.
Then anchor each function with furniture, a rug, lighting, or a focal point. A sofa can create the edge of a living area, a pendant can establish the dining zone, and a console or open shelf can create a visual boundary without cutting off the entire room.
As you place each piece, protect clear sight lines and keep major traffic routes free of furniture.
Rugs and Furniture Grouping
Area rugs are especially useful in an open concept living room because they create visual boundaries without adding vertical barriers.
Choose a rug in proportion to the seating group rather than the total size of the open room. A practical arrangement usually allows at least the front legs of the main sofa and chairs to sit on the rug, creating one visually connected conversation area.
To make the grouping feel intentional:
- Center the seating around a clear focal point such as a fireplace, view, coffee table, or media wall.
- Choose a rug large enough to visually connect the main seating pieces.
- Keep chairs oriented toward the conversation area rather than scattering them around the perimeter.
- Use low-profile pieces near important sight lines.
- Leave a clear route around or behind the seating instead of sending traffic through the center of the conversation area.
When the furniture and rug read as one group, the living area can feel distinct even though it remains physically connected to the rest of the floor plan.
Lighting and Partial Dividers
Lighting can define zones just as effectively as furniture. A pendant or chandelier can establish the dining area, floor and table lamps can make the living zone feel warmer, and task lighting can identify a reading or work corner.
Use a combination of ambient, task, and accent lighting rather than relying on one ceiling fixture for the entire open room. Dimmers can also help a shared space change from bright daytime use to a quieter evening setting.
If lighting alone is not enough, partial dividers such as open shelving, decorative screens, columns, slatted panels, or half-walls can create separation while preserving some light and visibility.
Traffic Flow and Sight Lines
Clear traffic flow keeps an open concept living room from feeling chaotic. Major paths should connect entrances, the kitchen, dining area, and seating without forcing people around unnecessary obstacles.
- Place the main seating so it supports conversation and the room’s focal point.
- Leave natural circulation paths behind or beside sofas and chairs.
- Keep tall cabinets and shelving away from important views when possible.
- Use rugs and lighting to mark zones instead of placing barriers in traffic paths.
- Check dining-chair clearance when chairs are pulled out, not only when they are tucked under the table.
The goal is not to preserve every possible sight line. It is to keep the important ones open while giving each activity enough definition to feel comfortable.
Furniture Rules for an Open Concept Living Room
To keep an open concept living room spacious and connected, map the furniture around circulation, conversation, and scale before worrying about decorative details.
Begin by measuring the room and the major furniture pieces. Mark doors, windows, kitchen openings, floor vents, outlets, fireplaces, and any route that needs to remain clear. This prevents a sofa or sectional from looking perfect on paper but blocking the way people actually move through the home.
For the coffee table, a distance of roughly 14 to 18 inches from the sofa is a widely used furniture-layout guideline and keeps the surface within reach without pressing it against the seating. Ashley currently recommends the same range in its living-room placement guidance.
Accent-chair spacing should be based on conversation and room size rather than a rigid 4-to-10-foot formula. Angle chairs toward the sofa or focal point, then check whether people can talk comfortably without blocking circulation.
Treat the sofa, chairs, rug, and coffee table as one conversation group first. Then design the traffic paths around that group.
Instead of automatically lining every large piece against a wall, consider floating the sofa or sectional to form a boundary between the living and dining zones. The back of a sofa can define an edge without adding another wall.
Pro Tip: Use painter’s tape to mark the footprint of a sofa, rug, dining table, or console before buying or moving heavy furniture. Walk through the taped layout and pull imaginary dining chairs back to make sure the room still functions when people are using it.
Use Color, Light, and Scale to Balance the Room
Once the furniture layout works, color, light, and scale can make the connected zones feel like parts of the same home.
- Repeat a controlled palette. You do not need identical colors in every zone, but repeating related wall colors, woods, metals, textiles, or accents creates continuity.
- Give each zone its own lighting. Pendants, floor lamps, table lamps, and sconces can identify different functions while still sharing a common finish or style.
- Balance visual weight. A huge sectional on one side of the room may need a substantial dining table, artwork, lighting fixture, or architectural element elsewhere to keep the whole floor plan from feeling lopsided.
- Mix low and tall elements deliberately. Lower furniture protects sight lines, while an occasional tall plant, cabinet, or bookshelf adds vertical interest.
- Let adjacent zones relate without matching perfectly. A living room can have more texture and softness than the kitchen while still sharing a few colors or materials.
A cohesive open plan is not one enormous room decorated identically from end to end. It is a collection of related zones with enough repetition to feel connected and enough variation to give each space a purpose.
How to Handle Noise and Storage in Open Spaces
Noise and clutter are two of the most common challenges in an open concept living room because fewer walls separate household activities.
Soft materials such as rugs, curtains, upholstered seating, fabric shades, and acoustic panels can absorb some reflected sound and reduce reverberation. Research on sound absorption in open-plan housing has shown that targeted absorptive treatment can reduce sound propagation and reverberation in certain residential conditions.
However, sound absorption is not the same as soundproofing. A rug can make a room less echoey, but it will not isolate television noise or kitchen appliances the way a properly designed wall, door, ceiling assembly, or other construction solution can.
If you need more separation without completely closing the room, consider open shelving, slatted dividers, partial walls, pocket or sliding doors, or a secondary enclosed room for work and quiet activities.
Storage deserves the same attention. Built-in cabinets, closed media units, baskets, benches with storage, and multi-functional furniture can keep games, chargers, remotes, toys, blankets, and other daily items from spreading visually across one large space.
Where possible, give each zone its own storage. Dining items can stay near the table, media accessories near the TV, and work materials near a desk instead of relying on one storage area for the entire floor plan.
What to Consider Before Removing Walls
If you already have an open floor plan, most of the advice in this guide is about furniture and decorating. Creating a new open plan by demolishing walls is a different project because the wall may contain structural, electrical, plumbing, HVAC, or other building systems.
Warning: Do not assume an interior wall is safe to remove. Load-bearing walls support other parts of the building, and altering them can require engineering, plans, inspections, or permits. Official building guidance from Tulare County, for example, warns that removing or modifying a load-bearing wall without proper engineering and permits can create serious safety hazards. Requirements vary by location, so check with your local building authority and a qualified professional before structural demolition.
Opening a wall can also change lighting, electrical locations, flooring transitions, ceiling finishes, heating and cooling behavior, kitchen ventilation, and furniture placement. Planning those details before demolition helps prevent an open layout from creating a new set of functional problems.
Common Open Concept Layout Mistakes
An open room can still feel cramped or disorganized when the furniture does not establish clear priorities. Watch for these common problems:
- Using a rug that is too small: A small rug can make the seating look disconnected instead of defining a complete living zone.
- Pushing everything against the walls: This can leave a large unused center and weaken conversation areas.
- Blocking the main route: A beautiful sectional is not successful if everyone has to squeeze behind it to reach the kitchen.
- Creating too many focal points: Competing TVs, fireplaces, artwork, windows, and furniture orientations can make the layout visually restless.
- Ignoring the dining chairs when extended: A path that works when the chairs are tucked in may disappear during dinner.
- Using identical décor everywhere: Open spaces need visual continuity, not exact repetition.
- Skipping storage: Clutter is more visible when several functional areas share one sight line.
- Using tall dividers in the wrong place: Oversized shelving or cabinets can defeat the purpose of the open layout by blocking light, views, or circulation.
When a Partial-Open Layout Works Better
Fully open is not automatically better. A partially open or broken-plan layout can give you visual connection while providing more control over noise, privacy, storage, and cooking mess.
Useful options include wide cased openings, glass doors, pocket doors, half-walls, built-in shelving, slatted screens, secondary prep spaces, and separate offices or dens. These features let you create stronger boundaries without returning to a series of completely isolated rooms.
Current trends support that more nuanced approach. Houzz reported in 2024 that interest in making kitchens more open to adjacent rooms had rebounded after a pandemic-era dip, so open concept has not simply disappeared. At the same time, its 2026 U.S. Kitchen Trends Study highlights task-specific features such as pantry cabinets, beverage stations, and butler’s pantries, showing how homeowners are creating more specialized zones within the larger living environment.
The best choice depends on how your household actually uses the home. If several people routinely cook, watch TV, work, study, and take calls at the same time, more separation may be useful. If entertaining and shared family interaction matter most, a more open connection may work better.
Frequently Asked Questions
How to Layout an Open Concept Living Room?
Start by measuring the room and identifying the main traffic paths and focal point. Anchor the seating area with an appropriately sized rug, arrange the sofa and chairs for conversation, and preserve clear routes to the kitchen and dining area. Then use lighting, repeated colors, and storage to connect the separate zones visually.
What Is the 3-5-7 Rule in Interior Design?
The 3-5-7 rule is commonly used as a decorating guideline for grouping accessories in odd numbers, such as three objects on a coffee table, five pieces in a display, or seven elements in a larger arrangement. It is not a rule requiring 3 feet for walking, 5 feet for conversation, and 7 feet for visual balance. Furniture clearances should be based on actual room dimensions, circulation, accessibility, and how the furniture is used.
What Are the Disadvantages of Open Concept Floor Plans?
The main drawbacks are noise transfer, reduced privacy, visible clutter, cooking smells spreading into nearby spaces, and fewer uninterrupted walls for furniture or storage. Large connected rooms can also be difficult to zone well. Rugs, absorptive materials, storage, partial dividers, and secondary enclosed rooms can reduce many of these problems.
What Is Replacing Open Concept Living?
No single layout has replaced open concept living. A growing alternative is a hybrid or partially open approach that combines connected kitchen, dining, and living areas with stronger zoning, secondary prep or storage spaces, home offices, pocket doors, wide openings, or partial dividers. Open layouts themselves also remain widely used.
How Do You Divide an Open Concept Living Room Without Walls?
Use an area rug to anchor the seating zone, float the sofa so its back forms a boundary, place a console behind it, hang a pendant over the dining table, or use low open shelving or a decorative screen. Repeating a few colors and materials across the zones keeps the divisions from feeling disconnected.
Is an Open Concept Layout Good for a Small Home?
It can be. Fewer visual barriers may help a compact home feel less segmented, but furniture scale and storage become especially important. Use appropriately sized seating, avoid blocking the main route, choose multi-functional furniture, and give each activity a clear zone so the small open space does not become visually crowded.
Conclusion
In your open concept living room, the goal is to create connection without sacrificing function. Define the seating, dining, and kitchen zones with furniture, rugs, lighting, and repeated materials while protecting comfortable walking paths. Plan storage and acoustics early, keep furniture in proportion to the room, and consider partial separation when privacy or noise matters. A successful open plan feels connected because each zone has a clear purpose, not simply because the walls are gone.
Sources
- U.S. Access Board — ADA Chapter 4: Accessible Routes — accessibility-oriented clear-width guidance.
- Museum of Modern Art — Frank Lloyd Wright — early-20th-century open-plan residential architecture.
- Ashley Furniture — Living Room Layout Guidance — general walkway and coffee-table spacing recommendations.
- Buildings — Experimental Study on Sound Absorption Treatment in Housing — sound propagation and absorption in open-plan residential conditions.
- Houzz — 2024 U.S. Kitchen Trends Study — evidence on renewed interest in opening kitchens to neighboring rooms.
- Tulare County Permit Center — Additions, Remodels & Home Improvements — structural-wall and permit safety guidance.