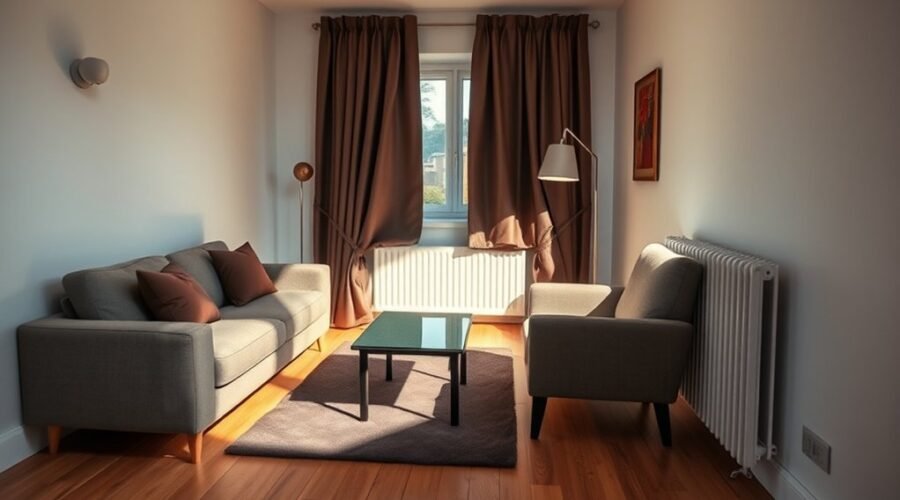
A living room can feel cramped even when it contains only a sofa, a chair, and a table. The problem is often not the number of items but their scale, depth, placement, visual weight, and effect on circulation. An undersized rug, blocked walkway, bulky furniture, surface clutter, or poor lighting can make usable floor space feel smaller than it is. Before buying anything new, measure the room and test a few layout changes first.
Quick Answer
A living room can feel cramped with little furniture when the pieces are too large or visually heavy, traffic paths are pinched, the rug is too small, sightlines are blocked, or lighting is uneven. Measure the room, clear the main walking route, correct furniture proportions, size the rug to the seating group, and reduce visual clutter.
Key Takeaways
- Furniture can fit physically yet still be too deep, bulky, or visually heavy for the room.
- Protect the main walking route before worrying about symmetry or decorative rules.
- Do not treat an 8×10 rug or an 84–90-inch sofa as a universal requirement; measure your actual seating area.
- A coffee table around two-thirds of the sofa length and roughly 16–18 inches away is a useful starting point, not a rigid rule.
- Better lighting, clearer surfaces, and fewer visual obstructions can improve the perception of spaciousness without changing the room’s square footage.
At a Glance
| Time Required | 15–30 minutes to assess the room; longer if you rearrange large furniture |
| Difficulty | Easy |
| Tools Needed | Tape measure, notepad or phone, and optional painter’s tape |
| Cost | $0 for layout and decluttering changes; optional furniture, rug, or lighting upgrades vary |
Why Your Living Room Feels Cramped
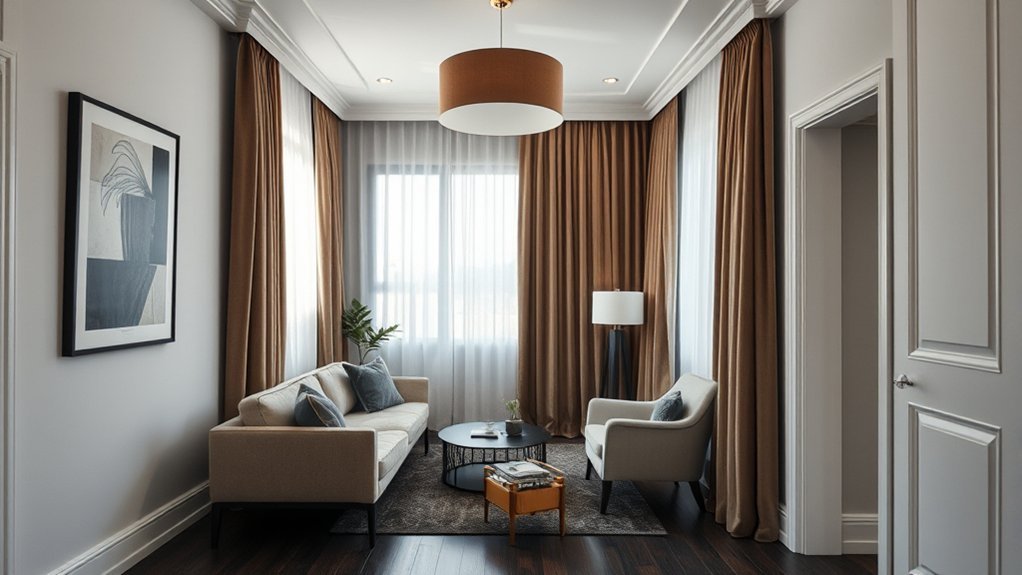
A living room can feel cramped even when it holds only a few pieces if those pieces are oversized, too deep, visually heavy, or positioned across natural walking routes. The issue is often not furniture quantity but how the pieces relate to the room and to one another.
Research on perceived interior space supports treating spaciousness as more than a square-footage problem. A 2014 study of furnishing and perceived spaciousness found that furnishing affected spaciousness judgments in one experiment, although the effect did not repeat in a second virtual-reality experiment. That mixed result is a useful reminder: there is no single decorating trick that makes every room feel larger.
Large sofas can restrict movement, while a cluster of small tables can make the same floor area look busy. Pushing everything against the walls can create a disconnected seating area in some rooms, but floating every piece is not automatically better. The most successful arrangement is the one that creates a clear conversation zone without blocking circulation, windows, doors, or sightlines.
Clutter, dark or visually dense finishes, blocked daylight, and poorly distributed lighting can add to the feeling of enclosure. Better proportions, clearer surfaces, and intentional placement help the room feel more orderly without sacrificing comfort.
A room does not need to be empty to feel spacious. The goal is to keep its main paths, sightlines, and furniture relationships easy to read.
Measure Before You Move the Furniture
Before replacing a sofa or ordering a larger rug, measure what is actually happening in the room. A simple floor check can reveal whether the problem is furniture size, circulation, or placement.
- Measure the room’s length and width.
- Note doors and the space needed for them to open.
- Mark windows, radiators, vents, outlets, and other fixed features.
- Measure the width and depth of the sofa, chairs, tables, and media furniture.
- Identify the route people use most often to enter, leave, or cross the room.
- Decide what the room primarily needs to support: conversation, television viewing, reading, children’s play, entertaining, or several functions.
Then look at the room from its main entrance. If the first view is dominated by the back of a bulky chair, a deep sofa arm, or a crowded tabletop, the room may feel full before you even step inside.
Pro Tip: Before buying a new sofa, chair, or table, mark its full footprint on the floor with painter’s tape. Walk around it, open nearby doors, and sit in the surrounding seats. This exposes scale problems that are difficult to judge from product photos alone.
Scale Mistakes That Make It Feel Smaller
Scale mistakes can shrink the usable feel of a living room as quickly as excess furniture. When proportions are off, the eye reads congestion instead of a coherent seating area.
An oversized sofa can dominate the floor, while a tiny coffee table may look disconnected beside it. Several undersized accent pieces can also create more visual noise than one appropriately scaled piece.
- Oversized sofas and chairs can pinch walking routes and dominate the view.
- Very small coffee tables may look disconnected from a large sofa.
- Undersized rugs can visually separate furniture that should read as one seating group.
- Bulky, blocky furniture can look heavier than similarly sized furniture with slimmer profiles or visible floor beneath it.
- Tiny lamps or a single weak light source may leave corners visually disconnected from the rest of the room.
Physical dimensions are only part of scale. Visual weight matters too. A dark storage ottoman with a solid base may look heavier than an open-legged table occupying similar floor space. Furniture with slimmer arms, visible legs, or open bases can expose more of the floor and reduce visual obstruction.
Furniture Layout Errors That Waste Space
Furniture layout errors waste space when the room’s main pieces interfere with natural movement, divide the seating group, or create unused pockets that serve no clear purpose.
Start with function rather than a decorating rule. Identify the room’s focal point and main walking route, then arrange seating around those constraints.
Poor Furniture Proportions
Poor proportions can quietly steal usable space even when the floor plan is generous. A large sofa paired with very small tables can look unbalanced, while several bulky pieces can compete for the same circulation area.
- Scale the sofa to the available wall and floor space, not to a fixed universal length.
- Use the largest seating piece as the anchor, then size nearby tables and chairs around it.
- A coffee table around two-thirds the sofa’s length is a common starting guideline rather than a requirement.
- About 16–18 inches between a sofa and coffee table often provides a practical balance between reach and movement, but adjust it for the people using the room.
- Avoid duplicating furniture functions when one piece can do the job.
Pottery Barn’s coffee-table sizing guidance similarly suggests a table about two-thirds of the sofa length and roughly 18 inches of space between the two. Treat these as starting proportions, not building-code requirements.
Thoughtful proportions create spatial order. They give each object enough visual separation, keep pathways usable, and prevent the arrangement from feeling crowded.
Wall-Hugging Layouts
Placing every piece against a wall can sometimes produce an awkward empty center and a disconnected conversation area. In other rooms, especially narrow ones, putting the sofa against a wall may be exactly what preserves the best walking route.
| Layout choice | When it can work |
|---|---|
| Sofa against a wall | Useful when floor depth is limited or a clear central path matters |
| Furniture pulled slightly inward | Can define a stronger conversation group in a larger room |
| Floating sofa | Can divide an open-plan room into functional zones |
| Mixed placement | Often works best when one wall anchors the room while chairs remain flexible |
The question is not whether furniture touches a wall. Ask whether people can move naturally through the room and whether the seats feel connected to each other.
Hidden Clutter Zones
Even a well-spaced living room can feel tight when clutter collects around coffee tables, corners, consoles, and side surfaces. These small zones become visually important because they interrupt otherwise open areas.
- Overloaded coffee tables reduce visual rest.
- Unused stools, baskets, and spare chairs can turn corners into storage zones.
- Several small side tables may consume more usable edge space than one well-placed table.
- Furniture that duplicates another item’s function may use valuable floor area without improving comfort.
Open surfaces and disciplined storage help the eye read the room more easily. A cleaner arrangement does not necessarily require an empty room; it requires fewer obstacles and fewer objects competing for attention.
Blocked Traffic Paths and Sightlines
A room often feels cramped when walking through it requires repeated side-stepping. Check the route from the main doorway to the sofa, adjoining rooms, windows, and frequently used storage.
ArchDaily’s furniture-layout guidance notes that frequently used passageways are commonly planned at about 90 cm, or roughly 35 inches, while sofa-to-coffee-table spacing may be much smaller. These figures are useful planning references, not universal residential requirements.
Keep tall or bulky pieces away from important sightlines when possible. Preserving a view across the room, toward a window, or toward a focal point can make the layout easier to understand at a glance.
Note: Household needs matter more than a decorative rule. A person using a wheelchair, walker, or other mobility aid may need wider and more consistent clear paths than a generic furniture-layout guide suggests.
Rug Size Fixes That Ground the Room
A right-sized rug gives the seating area a defined base and helps sofas and chairs read as one group. The most reliable rule is based on furniture coverage, not a single rug dimension.
An 8×10-foot rug is a common choice for some medium living rooms, but it is not automatically right for every space. A small apartment may need less, while a sectional or large seating group may need considerably more.
Right-Sized Rug Coverage
Start by measuring the full seating arrangement. In many layouts, the rug should be large enough for at least the front legs of the principal sofa and chairs to rest on it.
- Measure the seating group before choosing the rug.
- Let the rug reach beneath the front legs of the main seating when practical.
- Center the rug on the seating arrangement rather than automatically centering it on the room.
- If choosing between two sizes, check whether the smaller option leaves furniture looking disconnected.
- Make sure the rug does not interfere with nearby doors.
IKEA’s living-room rug guidance likewise recommends a rug large enough to reach the front legs of the seating. This furniture-based approach is more useful than assuming every room needs the same rug size.
Anchor Seating With Rugs
When the main seating relates clearly to the rug, the room feels grounded instead of split into separate islands. A rug that touches none of the furniture can sometimes work as a deliberate zone marker, but a tiny rug floating beneath only the coffee table often emphasizes the gaps around it.
| Choice | Typical visual effect |
|---|---|
| Rug reaches main seating | Furniture reads as one connected zone |
| Very small floating rug | Seating can look fragmented |
| Oversized rug | Can unify a large seating area when room proportions support it |
Layering rugs can add depth or extend coverage, but it should solve a clear visual or practical problem rather than simply adding another decorative layer.
Clutter and Lighting Changes That Open It Up
Clutter can make a living room feel tighter than its square footage suggests, especially when many small items cover coffee tables, consoles, shelves, and window areas.
- Clear most of the coffee-table surface and leave only useful or intentional items.
- Use closed storage for small objects that otherwise remain visible.
- Keep window areas as unobstructed as practical so daylight can enter the room.
- Use more than one light source when a single fixture leaves dark corners.
- Distribute lamps where people actually read, talk, or move instead of adding light only for decoration.
Lighting can affect how spacious a room appears. Experimental research has found relationships between illumination, lighting arrangement, and perceived spaciousness, although the result depends on the specific environment and lighting condition. A Building and Environment study on lighting arrangements found that different lighting arrangements and illuminance levels changed participants’ impressions of spaciousness and other room qualities.
A separate 2016 study of perceived spaciousness found that participants generally rated simulated spaces as more spacious when they were larger, more brightly lit, had larger windows, or contained less furniture. The experiment used office environments, so it should be treated as evidence about perception rather than a rigid residential decorating formula.
Lighter finishes can also change visual perception, but color alone will not rescue a layout with blocked paths or oversized furniture. Solve the physical arrangement first, then use color and lighting to support it.
Furniture Sizes That Make the Room Feel Bigger
Furniture that fits the room’s scale can make a living room feel noticeably easier to use. There is no single ideal sofa width for every room, so measurements should come before shopping.
A sofa between 84 and 90 inches may fit comfortably in many living rooms, but that range is not a universal target. Sofa depth can matter just as much as width in a narrow room. A deep 90-inch sofa may consume more usable space than a slightly longer but shallower design in another layout.
| Furniture | Better sizing check |
|---|---|
| Sofa | Measure width and depth, then confirm doors and the main walking route remain usable |
| Coffee table | About two-thirds of sofa length is a useful starting proportion; test reach and clearance |
| Armchair | Check its full width, depth, arm size, and whether it blocks the main view or route |
| Area rug | Size it to the seating footprint so the principal seats relate visibly to it |
| Storage furniture | Prefer pieces that add useful storage without creating another circulation obstacle |
Oversized recliners, deep sectionals, broad arms, and bulky media furniture can restrict movement even when the room contains very few pieces. Slimmer profiles, exposed legs, and multi-functional furniture can provide the same basic function with less visual obstruction.
A sofa bed or storage ottoman can be valuable when it replaces another piece rather than simply adding another object to an already tight floor plan.
A Quick Reset for a Cramped Living Room
If you are unsure which problem matters most, try this sequence before spending money:
- Clear the surfaces. Remove loose items from the coffee table, side tables, console, and floor so you can judge the furniture itself.
- Trace the main walking route. Walk naturally from the entrance to the main seat and adjoining spaces. Move anything that forces an unnecessary detour.
- Check the largest piece. Decide whether the sofa’s width, depth, or position is dominating the room.
- Adjust the coffee table. Bring it close enough to reach comfortably while leaving enough room to pass and sit.
- Reconnect the seating. Angle or reposition chairs so they relate to the sofa and focal point rather than sitting independently around the perimeter.
- Recheck the rug. If it looks like a small island, reposition it or measure whether the room would benefit from a different size.
- Open the sightlines. Move tall or bulky objects away from doorways and key views where practical.
- Turn on every useful light source. Notice which corners remain dark and whether furniture blocks daylight from windows.
After the reset, leave the arrangement in place for a day or two before buying anything. A layout that looks unusual at first may prove easier to live with once you experience the traffic flow.
Frequently Asked Questions
How to Tell if a Room Has Too Much Furniture?
A room probably has too much furniture when normal movement requires repeated side-stepping, doors or storage cannot open comfortably, seating pieces duplicate the same function, or tables and chairs occupy space without being regularly used. There is no reliable rule that more than three seating pieces is automatically too much. Judge the room by function, circulation, and visual clarity instead.
What Is the 2/3 Rule for Living Rooms?
The 2/3 rule is a design guideline, not a requirement. One common version suggests choosing a coffee table about two-thirds the length of the sofa. The proportion can help the pieces look related, but the final size should also fit the room, leave practical clearance, and work for the people using it.
What Are Some Common Small Living Room Mistakes?
Common mistakes include buying furniture before measuring, choosing pieces that are too deep or visually heavy, blocking the natural walking route, using a rug that does not visually connect the seating, overcrowding visible surfaces, blocking daylight, and following layout rules without considering the room’s shape. Solve circulation and furniture scale before adding more decor.
What Are the Common Problems With Couches for a Living Room?
Common couch problems include excessive width or depth, bulky arms, awkward placement, poor access to nearby doors, and proportions that overwhelm the other furniture. Fabric and color affect maintenance and visual weight, but fit comes first. Measure the sofa’s full footprint and test how much usable floor remains around it.
Should All Living Room Furniture Sit on the Rug?
No. All furniture legs can sit on a large rug, but another common arrangement places only the front legs of the sofa and principal chairs on it. The important point is that the rug should visually connect the seating group instead of appearing unrelated to it.
How Much Walkway Space Should a Living Room Have?
There is no single decorative clearance that fits every private living room. A commonly cited planning target for frequently used routes is around 30–36 inches when the room allows, while the space between a sofa and coffee table is usually much smaller. Household mobility needs, doors, and the room’s dimensions should determine the final layout.
Conclusion
A living room can feel cramped even with little furniture when scale, depth, layout, traffic flow, rugs, clutter, and lighting work against the space. Do not start by assuming you need smaller furniture or a bigger room. Measure the floor plan, clear the main route, check the largest pieces, reconnect the seating group, and improve the lighting. A proportionate arrangement with clear sightlines can make the same room feel calmer, easier to move through, and more intentional.
Sources
- The Effect of Furnishing on Perceived Spatial Dimensions and Spaciousness of Interior Space — research on furnishing and perceived spaciousness.
- Perceived Spaciousness and Preference in Sequential Experience — research on lighting, furniture amount, windows, and perceived spaciousness.
- Impact of Lighting Arrangements and Illuminances on Different Impressions of a Room — research on lighting and spatial impressions.
- IKEA: How to Arrange an L-Shaped Sofa in Your Living Room — practical guidance on rug coverage and seating layout.
- Pottery Barn Coffee Table Buying Guide — proportional coffee-table sizing and sofa clearance guidance.
- ArchDaily: How to Arrange Furniture in Architectural Spaces — circulation, traffic paths, focal points, and furniture spacing guidance.