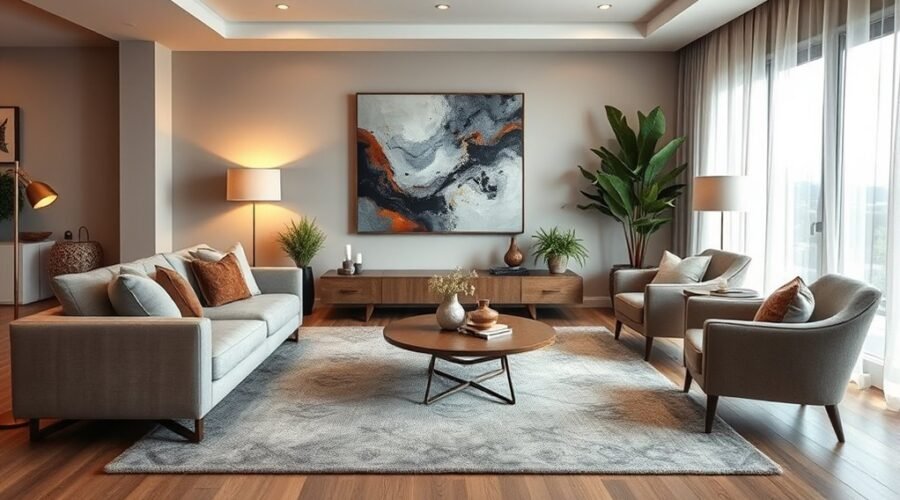
A living room without a TV works best when you give the room another clear purpose. Instead of arranging every seat toward a screen, build the layout around conversation, reading, a fireplace, artwork, a view, or built-in shelving. Start with circulation and furniture scale, then use lighting, rugs, textiles, and personal objects to make the space feel connected rather than empty.
Quick Answer
To arrange a living room without a TV, choose a focal point such as a fireplace, artwork, built-ins, or a window, then turn sofas and chairs toward both that feature and one another. Keep walking paths open, anchor the seating with a properly sized rug, and layer lamps, textiles, books, and flexible seating.
Key Takeaways
- Center the room around conversation by arranging sofas and chairs face-to-face, at right angles, or in a loose U-shape.
- Use a fireplace, artwork, built-ins, a bookshelf wall, or a view as the main focal point instead of a television.
- Map doors and walking routes before placing furniture so the seating group does not interrupt circulation.
- Use a rug large enough to visually connect the main seats rather than leaving each piece floating separately.
- Layer warm ambient, task, and accent lighting so the room works for conversation, reading, and evening use.
- Choose furniture for the room’s actual proportions and test footprints before buying oversized pieces.
At a Glance
| Time Required | About 30–60 minutes to measure and test a basic layout; longer if you are moving large furniture or hanging art |
| Difficulty | Easy to moderate |
| Tools Needed | Tape measure, painter’s tape, pencil and paper or a room-planning app; level and suitable wall hardware if hanging art |
| Cost | Usually $0 for planning and rearranging existing furniture; additional cost depends on any rugs, lighting, storage, artwork, or furniture you choose to add |
Plan a Living Room Layout Without a TV
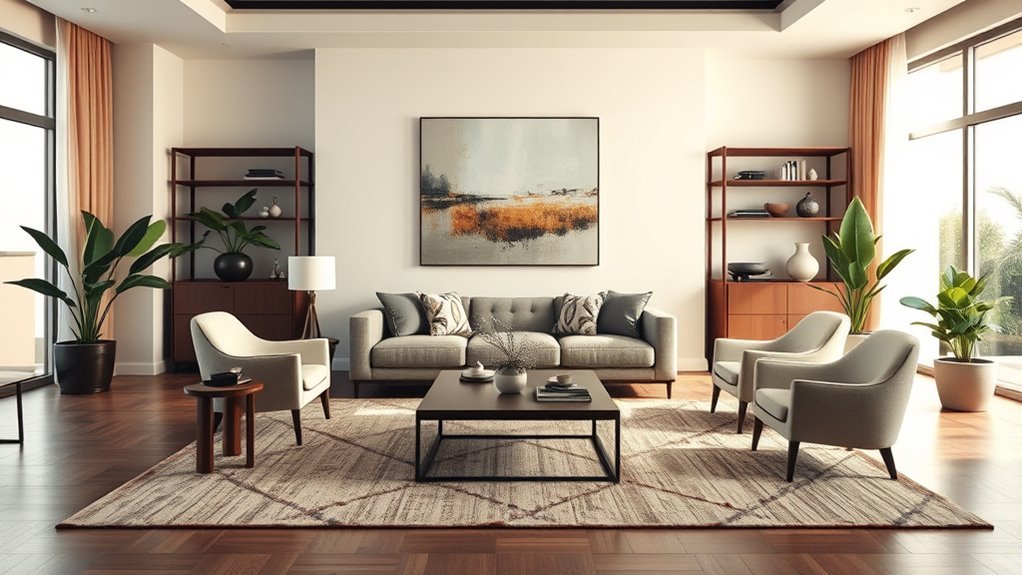
When you plan a living room without a TV, start by shaping the space around conversation, circulation, and light. Two sofas can face each other, or you can combine one sofa with armchairs to create an intimate seating arrangement near a window or another natural focal point.
Before moving anything, measure the room and mark the locations of doors, windows, radiators, fireplaces, floor vents, outlets, and built-ins. Include door swings so a chair or table does not interfere with an entrance.
Next, identify the routes people naturally use to cross the room. Keep those routes comfortably open instead of forcing guests to weave through a coffee table and chairs. If accessibility is part of your plan, a 36-inch clear route is a useful benchmark: the U.S. Access Board’s ADA standards specify a 36-inch minimum clear width for covered accessible walking surfaces, with limited exceptions. Those standards do not make every private living room subject to the ADA, but the dimension is useful when you want easier wheelchair or mobility-aid passage.
Use a rug to anchor the main seating zone. A second rug can define a reading corner or side nook, but avoid layering rugs simply to fill empty floor. Each one should help explain how that part of the room is used.
Anchor the main zone with a rug, then add a second only when it defines a genuinely separate reading or conversation area.
Choose statement artwork, a sculptural mirror, built-ins, a fireplace, or an appealing view as the visual destination. The feature that catches your eye from the main entry is often a natural starting point, but it does not have to control every seat.
Bring in multifunctional furniture such as ottomans, nesting tables, or a bench when you need extra seating without permanently crowding the floor.
Keep tables proportionate to the seating, preserve usable pathways, and layer texture selectively. The result should feel open and easy to use rather than merely decorated.
Pro Tip: Before buying a sofa, rug, bench, or coffee table, outline its dimensions on the floor with painter’s tape. Walk through the room, open every nearby door, and sit in the surrounding seats. This simple test catches scale and circulation problems before they become expensive.
Measure Before You Move Furniture
Make a simple floor plan using the room’s length and width. Add fixed features first, then sketch furniture footprints at roughly the same scale. Even a basic drawing makes it easier to see whether one oversized piece is consuming space that should remain open.
Also note how the room is used throughout the day. A chair that looks perfect near a window may create glare at certain hours, while a reading chair may need an outlet nearby for a lamp. Planning those details early produces a room that works after the styling is finished.
Choose a Conversation-First Seating Plan
Anchor the room with face-to-face seating, two chairs angled toward a sofa, or a loose U-shaped arrangement. The goal is not perfect symmetry; it is to make eye contact and normal conversation feel natural from the main seats.
For a more intimate feel, combine a sofa with armchairs or a bench while keeping sightlines open. Ottomans can add occasional seats without requiring another full-size chair.
The Cornell Interior Archetypes Research and Teaching Project documents face-to-face seating as an established furniture arrangement that creates a defined conversation area.
Face-to-Face Seating
Face-to-face seating puts conversation at the center of the layout. Two sofas can sit parallel to one another, or one sofa can face two low-backed chairs so everyone remains visible.
Angled armchairs work well when a perfectly parallel arrangement feels too formal. Turning them slightly toward the center creates eye contact while softening the room’s geometry.
In a larger room, a U-shaped group can create a defined gathering area without pushing every seat against a wall. If the room is very large, two smaller conversation zones may work better than one oversized grouping.
Whatever arrangement you choose, sit in every seat before finalizing it. You should be able to speak comfortably, reach a nearby surface, and enter or leave without squeezing past another piece of furniture.
Flexible Conversation Nooks
Conversation-friendly seating becomes more adaptable when the room includes smaller nooks. One area might contain two sofas facing each other, while another uses two chairs beside a window or bookshelf.
| Feature | Benefit |
|---|---|
| Side tables | Keep drinks, books, and lamps within easy reach |
| Ottomans or benches | Add flexible extra seating without another large chair |
| Clear pathways | Let people enter, leave, and move between zones comfortably |
Use these nooks to create distinct activities without filling every empty corner. Comfortable upholstery, open sightlines, and repeated colors or materials can make separate areas feel connected.
Use Layouts That Fit the Room Shape
Small Living Room
In a small room, start with one compact sofa or loveseat and one or two movable chairs. Avoid filling the center with several small tables. A single coffee table, nesting tables, or an ottoman can provide function with less visual clutter.
Choose furniture with visible legs or lower backs when you want longer sightlines. Wall-mounted lighting can also free space that would otherwise be occupied by large floor or table lamps.
Long or Narrow Living Room
Do not automatically line every piece along the two long walls. That arrangement can turn the room into a corridor. Instead, create one main conversation group across part of the width and use the remaining length for a reading chair, desk, console, game table, or secondary seating area.
A rug beneath each functional zone helps the long room read as a sequence of usable spaces instead of one stretched seating arrangement.
Open-Plan Living Room
Use the back of a sofa, a rug, a console table, or a pair of chairs to establish the living area’s boundary without adding a wall. Keep the route between the living area, kitchen, dining area, and exterior doors obvious and unobstructed.
Repeat a few colors, materials, or lighting finishes across adjoining zones so the open plan feels connected even when each area serves a different purpose.
Make the Fireplace or Art the Focal Point
A well-placed hearth or a striking piece of art can anchor a living room that does not rely on a TV. Arrange the primary seats so they acknowledge the feature while still turning people toward one another.
If you choose a fireplace, built-in shelving can frame it and provide space for books, ceramics, or collected objects. If artwork is the focal point, one large piece or a tightly composed group can give the wall enough visual weight to balance the furniture.
Layer adjustable sconces, picture lights, or other accent lighting where appropriate to emphasize artwork, shelving, or architectural texture after dark. Keep nearby furniture scaled to the room instead of crowding the focal wall.
Warning: If you use a wood-burning fireplace or another active heat source, do not let the layout place rugs, furniture, throws, curtains, books, or other combustible materials too close. The U.S. Fire Administration recommends keeping anything that can burn at least 3 feet from fireplaces and other heat sources. Also follow the fireplace manufacturer’s clearance instructions.
Use Art to Replace the TV
Instead of letting a blank wall dominate the room, use artwork to create a visual anchor. One large work can command attention, while a gallery wall lets several smaller pieces read as one composition.
Eye level is a useful starting point for hanging art, not a rigid measurement for every home. A piece above a sofa, mantel, console, or chair should relate visually to the furniture beneath it, and artwork viewed mainly while seated may look better slightly lower than gallery-style placement.
If you want more texture, add a wall sculpture, textile, or dimensional installation. Echoing one or two colors from the artwork elsewhere in the room can help the focal wall feel integrated rather than isolated.
Before making holes, tape paper templates to the wall and view them from the room’s main seats and entry. This makes it easier to adjust scale and spacing before committing to hardware.
Bring in Bookshelves and Built-Ins
Bookshelves can become a visual anchor when they combine books, ceramics, photographs, and collected objects rather than functioning as storage alone.
Built-ins can frame a wall beautifully, especially when integrated lighting highlights artwork or objects. Mix open shelves with closed storage so frequently seen surfaces stay calm while games, cables, paperwork, and extra textiles remain accessible.
Showcase Books and Collections
Bookshelves and built-ins can turn a blank wall into a personal focal point. Arrange books and objects in groups with enough empty space around them that individual pieces remain visible.
You can organize books by subject, size, or color, but there is no requirement to use a single system. Plants and artwork on upper shelves can add height and variety where light conditions and shelf depth are suitable.
If there is room, place a reading chair or slim bench nearby. That small functional connection makes shelving feel integrated into the way the room is used.
Built-Ins As Focal Points
Built-ins can anchor a living room by turning an empty wall into architecture, display space, and storage at the same time.
- Size the unit to the wall and ceiling rather than forcing a standard cabinet into an awkward gap.
- Mix open and closed storage to control visual clutter.
- Use integrated or nearby lighting when it improves visibility without creating glare.
Placed thoughtfully, built-ins can define a reading nook, support a conversation zone, and give the room visual structure without relying on a television.
Style With Hidden Storage
When storage does double duty as decor, built-ins and freestanding shelves can add structure without making the room feel busy. Use closed cabinets for throws, games, chargers, and everyday items, then reserve open shelves for pieces you actually want to see.
Because tall furniture can tip if it is climbed on or pulled forward, secure bookcases and other top-heavy pieces according to their manufacturer’s instructions. The U.S. Consumer Product Safety Commission recommends anchoring bookcases and other heavy furniture securely to the wall, particularly in homes where children may climb.
Leave some breathing room around freestanding pieces and keep heavy objects on lower shelves when possible. Storage should make the room calmer and safer, not simply provide another surface to fill.
Use Warm, Layered Lighting
Warm, layered lighting helps a TV-free living room remain useful after daylight fades. Rather than relying on one bright ceiling fixture, combine ambient, task, and accent light at different heights.
For a warm appearance, bulbs around 2700–3000K are a common starting point. The U.S. Department of Energy notes that warm-dim LED products commonly begin around 2700–3000K and become warmer as they dim.
Add a floor lamp beside a sofa or reading chair, table lamps on consoles or side tables, and ceiling lighting where the room needs broader illumination. Dimmers can make one fixture more adaptable for entertaining, reading, and quieter evenings.
A sculptural pendant or chandelier can give the ceiling visual emphasis, while accent lighting can highlight artwork, shelves, or architectural details.
- Use ambient light for overall visibility.
- Add task lighting where people read, write, sew, or play games.
- Use accent lighting selectively to draw attention to art or architecture.
Soften the Room With Rugs and Textiles
An area rug can visually gather a seating group so the sofa and chairs read as one conversation zone rather than separate objects.
Choose a rug large enough to relate clearly to the main seating. In many layouts, placing at least the front legs of the primary sofa and chairs on the rug creates a stronger connection than leaving a small rug floating in the middle.
Layer a smaller rug only when the second layer has a clear purpose. Soft weaves, wool, cotton, jute, curtains, upholstered furniture, pillows, and throws can also reduce the hard-surface feel of a room and make conversation areas more comfortable.
If your furniture already has strong pattern or color, quieter textiles can keep the room balanced. If the main pieces are neutral, the rug and cushions can carry more pattern without overwhelming the space.
Note: Loose rugs and lifted rug edges can become trip hazards. The CDC recommends removing throw rugs or securing them so they do not slip or trip people. Use a suitable nonslip pad where needed and keep main walking routes free of curled edges and clutter.
Create Reading Nooks and Quiet Corners
Carve out a reading nook by placing a comfortable armchair in a quieter corner with a small side table and a dedicated reading lamp. The nook should feel intentional without disconnecting completely from the main room.
Add textured cushions and a soft throw for comfort. A location near a window can provide useful daylight, although you should also consider glare, heat, privacy, and the direction of afternoon sun.
Natural light, a supportive chair, a reachable surface, and a dedicated lamp are enough to turn an unused corner into a functional reading spot.
A small bookshelf, wall shelf, or slim cart can keep books close without consuming much floor space. A rug can further distinguish the nook when it does not create a trip hazard.
- Keep books visible and easy to reach.
- Give the chair its own task light.
- Leave enough room to enter and exit comfortably.
A quiet corner works best when every piece has a purpose. It does not need extra decor simply because floor or wall space remains empty.
Pick Furniture That Fits Your Room
Choose furniture for the scale and shape of the actual room. Measure first, then compare those dimensions with sofa depth, chair width, table size, door openings, and the space required to walk around each piece.
A tailored sofa, two armchairs, and a slim bench can create balanced seating without crowding the center. In a smaller room, storage ottomans or nesting tables can add function without permanently occupying as much floor area.
Low-backed pieces can preserve views and sightlines, while a deeper sectional may make sense in a large room where it does not interrupt circulation. Materials such as wood, linen, wool, leather, or boucle can add texture, but comfort and durability should come before trend-driven choices.
Prioritize supportive seating that suits the people who actually use the room. A beautiful chair that nobody wants to sit in does little for a conversation-focused layout.
Balance Proportion Without Following Rules Too Rigidly
Decorating formulas such as two-thirds, 3-5-7, and 60-30-10 can be useful starting points, but none should override the room’s architecture, comfort, accessibility, or the size of the furniture you already own.
Use proportional rules to diagnose a composition that looks disconnected, then adjust by eye. If an arrangement looks balanced, functions comfortably, and leaves usable circulation, there is no benefit in forcing it to match an exact percentage.
The strongest TV-free living rooms are designed around how people move, talk, read, relax, and gather—not around a decorating formula.
Frequently Asked Questions
How to Style a Living Room With No TV?
Choose another focal point such as artwork, a fireplace, bookshelves, a window, or a sculptural object. Arrange sofas and chairs so people can face one another, keep the main walking routes open, and add lamps, rugs, plants, books, and textiles according to how you use the room. Flexible pieces such as ottomans and benches can provide extra seating without dominating the layout.
What Is the 3-5-7 Rule in Decorating?
The 3-5-7 rule is a loose styling principle based on grouping decorative objects in odd numbers, such as three, five, or seven. A trio of objects with different heights can work well on a coffee table, while five pieces may suit a larger shelf or mantel. It is not a rule requiring three colors, five textures, and seven room elements, and symmetry can work better in more formal spaces.
What Is the 2/3 Rule for Living Rooms?
The two-thirds rule is a proportion guideline, not a requirement to fill two-thirds of the floor with seating. Designers often use an approximate two-thirds relationship when comparing a coffee table with a sofa, artwork with the furniture below it, or a major piece with the wall behind it. Treat it as a visual starting point and prioritize comfortable circulation.
What Is the 60-30-10 Rule for Decorating Living Rooms?
The 60-30-10 rule is a flexible color guideline: roughly 60% of the visible palette is a dominant color, about 30% is a supporting color, and about 10% is an accent. Walls and large surfaces often provide the dominant color, upholstery or curtains can supply the secondary color, and artwork, pillows, or accessories can provide accents. It is a color-planning tool rather than a furniture-layout rule.
What Should I Put on the Wall Where the TV Used to Be?
You can use one large artwork, a gallery wall, built-in shelves, a bookcase, a mirror, a console with art above it, or a textured wall hanging. Choose one strong composition rather than filling the entire wall with unrelated small pieces. The replacement should relate in scale to the furniture below it.
How Do You Arrange a Living Room Without a TV or Fireplace?
Create your own focal point. A large artwork, window view, bookcase, console, piano, plant grouping, or sculptural light fixture can anchor the room. Then arrange the main seats so they relate to that feature while still facing one another enough for conversation. A rug beneath the group helps establish a clear center.
Conclusion
A living room does not need a television to have a strong center. Once the seating supports conversation and the room has a clear focal point, everything else can reinforce how you want the space to feel and function. Measure first, preserve comfortable circulation, choose furniture that fits, then add art, books, warm lighting, rugs, and a reading corner where they genuinely improve the room. The result is not a living room that is missing a TV, but one designed around the people using it.
Sources
- U.S. Access Board — ADA Chapter 4: Accessible Routes — accessible-route clear-width guidance and circulation benchmarks.
- U.S. Department of Energy — Understanding LED Color-Tunable Products — warm-white and color-temperature guidance for residential lighting.
- U.S. Consumer Product Safety Commission — Furniture Tip-Over Safety — guidance on anchoring bookcases and other heavy furniture.
- CDC — Preventing Falls at Home — guidance on loose rugs, lighting, and trip hazards.
- U.S. Fire Administration — Heating Fire Safety — fireplace and combustible-material clearance guidance.
- Cornell University Interior Archetypes Research and Teaching Project — Face to Face — research-based context for face-to-face conversation seating.