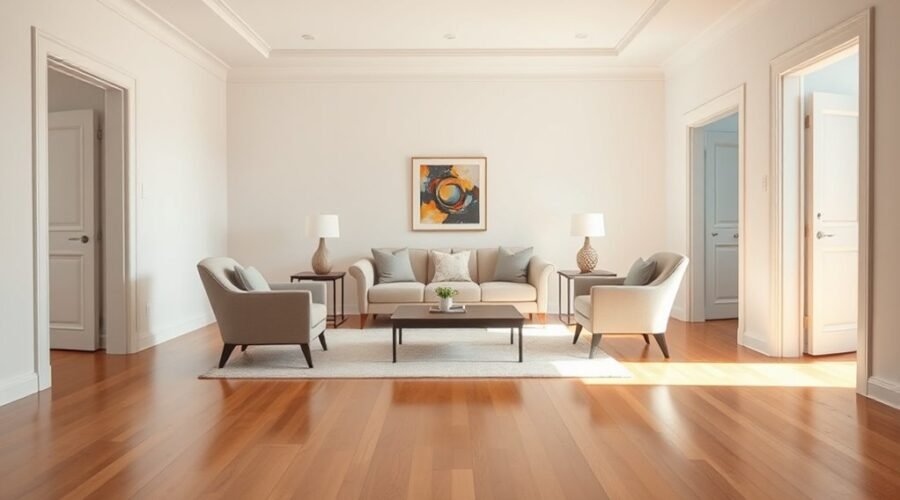
A room with multiple doorways works best when you plan the walking paths before the furniture. Map the routes people actually use, keep doors and door swings clear, then position the sofa and other large pieces around those paths. The goal is not to force one spacing rule everywhere, but to give each walkway and furniture relationship enough room to work comfortably.
Quick Answer
To arrange furniture in a room with multiple doorways, map the door-to-door traffic routes first, then place the sofa where it will not interrupt them. Aim for about 30–36 inches on primary walkways, group seating for conversation, and use rugs, chairs, and small tables to define the seating zone without blocking entrances.
Key Takeaways
Key Takeaways
- Map traffic flow first and aim for roughly 30–36 inches on the main routes between frequently used doorways.
- Measure door swings, windows, furniture footprints, and the usable wall space before moving heavy pieces.
- Choose a primary focal point, but let circulation take priority if a fireplace, TV, or window competes with a doorway.
- Place the sofa or other largest piece first, either on a clear wall or floating in the room when that protects traffic better.
- Do not use 36 inches between every piece of furniture; for example, a coffee table usually works much closer to the sofa.
- Use rugs, movable chairs, ottomans, and slim tables to define zones without creating obstacles.
At a Glance
| Time Required | About 20–45 minutes to measure and test a layout, plus furniture-moving time |
| Difficulty | Easy to moderate |
| Tools Needed | Tape measure, pencil and paper or graph paper, painter’s tape; furniture sliders are optional |
| Cost | Usually $0 when rearranging existing furniture; optional tape or sliders may add a small cost |
Measure the Room Before You Move Furniture
Start by measuring the room instead of guessing from the open floor area. Record the length of each usable wall and the width and location of every doorway, window, fireplace, built-in, radiator, floor vent, and other fixed feature.
Next, measure the sofa, chairs, coffee table, media console, side tables, and any other large furniture you plan to keep. Include the actual footprint rather than relying on product names such as “three-seat sofa” or “accent chair.”
Mark the direction each door swings. A chair may appear to fit beside an entrance while the door is closed but prevent the door from opening fully.
Lowe’s furniture-arrangement guidance recommends measuring the room and major furniture, drawing a floor plan, and accounting for doors and other fixed features before settling on a layout.
Pro Tip: Use painter’s tape to mark the sofa, chairs, and main walkway on the floor before moving anything heavy. Walk through the taped layout from every doorway. If you repeatedly step over a tape line or turn sideways, adjust the plan first.
How to Plan Traffic Paths in a Pass-Through Living Room
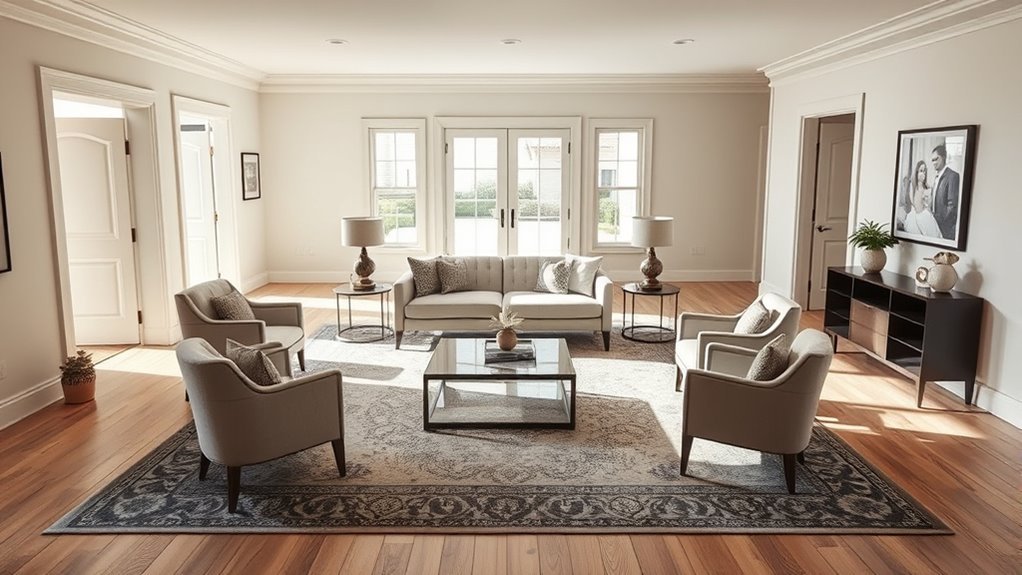
In a pass-through living room, map the traffic flow before you place a single chair. Trace the route people naturally take from one opening to another instead of trying to redirect them around the seating area.
For a primary route through the room, about 30–36 inches of clear width is a useful starting range. Lowe’s recommends roughly 30–36 inches for major traffic paths and advises keeping those routes from cutting through the center of the main furniture group.
An L-shaped circulation path can work when doors sit on adjacent walls, while a straighter edge route may work better when entrances face each other. The right shape depends on the actual door locations rather than a fixed formula.
Keep bulky pieces out of the main lane. Floating furniture can define the seating area without forcing everything against the walls, but its back and corners should remain clear of the route people use most.
Use an area rug to anchor the conversation zone, but avoid positioning loose edges where people repeatedly enter, turn, or change direction.
Note: A 36-inch clear width is also an important accessibility benchmark. The U.S. Access Board’s ADA guidance specifies a 36-inch minimum clear width for an accessible walking surface, with additional provisions for turns and short narrowed sections. That does not mean every private living-room gap must be exactly 36 inches, but it is useful when you want a more accessible route.
Choose the Best Focal Point for the Room
Once you have protected the main traffic path, choose a focal point that gives the room direction. It may be a fireplace, television, large window, artwork, or another strong architectural feature.
The focal point should support furniture placement, not compete with circulation. Aim the primary seating toward it when possible while keeping doorway-to-doorway routes clear.
Keep useful sightlines from the main seats instead of trying to make the focal point perfectly visible from every entrance. Doorways are for movement first.
What if the Fireplace and TV Compete?
If a fireplace and television sit on different walls, decide which one matters most for everyday use. You can aim the sofa toward the primary feature and angle chairs so they acknowledge both.
Another option is to place the main seating between the two sightlines rather than forcing every chair to face exactly the same direction. In a heavily used TV room, comfortable viewing may take priority. In a conversation-focused room, the fireplace or window may be the better anchor.
The secondary feature can still contribute through artwork, lighting, or an accent chair without becoming a second competing furniture arrangement.
Place the Largest Furniture First
Place the largest furniture early because it controls how much usable floor area remains. In most living rooms, that piece is the sofa.
A long clear wall is often a practical location, but it is not the only correct location. In a room broken up by several doors, floating the sofa may create a much better traffic pattern.
Once the largest piece is set, arrange smaller furniture around it while checking each doorway again.
Start With the Sofa
Use the sofa to establish the main seating direction. If the longest unobstructed wall gives you a clear route and a good view of the focal point, it is a sensible place to start.
If a walkway runs behind a floating sofa, leave enough room for that route rather than automatically pushing the sofa back to the wall. For an important traffic lane, the same roughly 30–36-inch planning range works well.
| Placement | Effect | Best Check |
|---|---|---|
| Clear wall | Uses perimeter space efficiently | Make sure doors and windows still work |
| Floating sofa | Separates seating from traffic | Protect the route behind it |
| Facing or angled toward chairs | Supports conversation | Keep seats reasonably close |
| Area rug underneath | Defines the seating zone | Keep rug edges out of busy turns |
With the sofa positioned, walk from every entrance before placing the remaining pieces. That simple test often reveals whether the sofa is truly helping the room or merely fitting on paper.
Add the Anchor Piece
The largest furniture piece becomes the room’s physical anchor, but it does not need to be glued to a wall. Choose the position that gives the seating group a clear relationship to the focal point without forcing people around sharp corners.
If the room has no usable long wall, try floating the sofa perpendicular to one doorway route or using two smaller chairs in a location where a full sofa would create congestion.
A well-sized sofa should support the room rather than overwhelm it. If keeping the sofa means every route becomes narrow or awkward, the furniture may simply be too large for the available circulation space.
Add an area rug beneath the main seating group to visually connect the sofa, chairs, and table. The rug should define the zone without becoming part of the main walking lane whenever possible.
Build a Comfortable Seating Group
Build a comfortable seating group by arranging sofas and chairs so people can see one another naturally. Conversation usually works better when seats face or angle toward each other rather than forming one straight line toward the television.
Do not apply the walkway measurement between every seat. Furniture inside a conversation group can sit much closer than a main traffic lane.
For example, Lowe’s recommends about 14–18 inches between a sofa and coffee table and suggests keeping conversation furniture within about 8 feet of one another.
Use about 30–36 inches for a main traffic route, not as a mandatory gap between every chair, sofa, and table.
Seating Pieces That Converse
Mix sofas with accent chairs and position them so people can comfortably face one another. A coffee table or ottoman can provide a shared center without breaking the conversational connection.
| Relationship | Useful Starting Point | Purpose |
|---|---|---|
| Main traffic route | About 30–36 inches | Comfortable circulation |
| Sofa to coffee table | About 14–18 inches | Reach plus legroom |
| Facing conversation furniture | Keep the group within about 8 feet | Supports easy conversation |
| Door area | Enough for the door to open fully plus a clear approach | Prevents conflicts at entrances |
These measurements are starting points rather than universal laws. Furniture depth, mobility needs, room size, and how frequently a path is used can justify more space.
Float Furniture for Flow
Once your seating group is oriented for conversation, consider floating it away from the walls when that produces a cleaner circulation route.
Floating furniture works best when the pieces read as one group rather than as isolated objects in the middle of the room. An area rug can visually connect the chairs, sofa, and coffee table.
Protect the main routes around the group, but keep furniture inside the conversation zone close enough to be useful. A chair does not need a three-foot moat around it if nobody routinely walks through that space.
If the sofa’s back faces an entrance, a slim console can visually finish the arrangement, but only when its depth does not narrow the walkway.
Add Flexible Extra Seats
Add flexible extra seats such as accent chairs, lightweight stools, poufs, or an ottoman when you need occasional capacity without permanently filling the traffic lanes.
Place extra seats at slight angles when that helps them address both the focal point and the other people in the room.
Movable pieces are especially useful in rooms with several doors because you can shift them for guests, reading, games, or TV viewing.
Use small side tables when a full-size table would pinch circulation. Nesting tables can give you temporary surface area and tuck away when not needed.
Keep Walkways Open Around Every Door
Treat every frequently used door as part of the room’s circulation system. The most important route may be front door to hallway, kitchen to patio, or living room to bedroom corridor.
Place furniture outside the actual door swing and leave enough approach space for someone to enter without immediately sidestepping a chair, lamp, or table.
Prioritize the doors you use most. A secondary closet door may tolerate a tighter surrounding arrangement than the route connecting the kitchen and hallway, but it still needs to open and function normally.
A floating layout can work especially well when several walls are interrupted by openings because it creates a seating island in the center while leaving circulation around the edges.
Near an active doorway, use smaller pieces with shallow footprints rather than deep cabinets or oversized chairs.
Warning: Do not create a layout that blocks a required exit, prevents a door from opening properly, leaves electrical cords across walking paths, or places a loose rug where people repeatedly turn. University of Missouri Extension home-safety guidance recommends keeping cords out of traffic flow and securing small rugs to reduce tripping hazards.
Use Rugs and Consoles to Define Zones
Use area rugs to show where the conversation area begins without building a physical barrier around it. A rug can visually connect the main seats even when the furniture floats in the room.
In a room where circulation bends around the seating group, the relationship between the rug and walkway may naturally form an L-shaped pattern. Let the rug define the seating zone while the open floor defines the route; do not force an awkward L-shaped rug arrangement simply to match the traffic path.
A shallow console can sit behind a floating sofa or along a quiet wall and provide a surface for a lamp, keys, or decor. Avoid placing a console directly in a busy passage if its depth causes people to squeeze around it.
Small tables and ottomans can also sharpen the edges of a seating zone while remaining easier to move than a large permanent piece.
The goal is to make each zone visually clear while keeping the floor plan physically easy to cross.
What if There Is No Long Clear Wall?
A room with several entrances may have no wall long enough for the sofa. In that case, stop treating wall placement as the goal.
Try one of these approaches:
- Float the sofa: Place it inside the room with the back parallel or perpendicular to the main traffic route.
- Use a loveseat: A shorter sofa can preserve a doorway that a full-size sofa would crowd.
- Use chairs instead: Two or three movable chairs can create a conversation group where a sofa is too rigid.
- Choose an armless piece: The smaller visual and physical footprint may improve tight transitions.
- Create two small zones: In a large pass-through room, a main seating area plus a compact reading chair can work better than one oversized cluster.
Judge each option by walking the room, not simply by looking at the walls.
Arrange a Small Living Room With Multiple Doorways
In a small room, every extra piece competes with circulation. Keep the furniture you use most and reduce the number of decorative or occasional pieces before narrowing the main routes.
Choose furniture with a smaller footprint, visible legs, or open bases when practical. A compact chair, nesting table, or storage ottoman can perform the job of several separate pieces.
Do not automatically shrink the main sofa if doing so leaves the room filled with several tiny chairs and tables. One appropriately sized anchor plus a few flexible pieces often creates a calmer layout.
Use wall-mounted lighting where suitable to free space that would otherwise be occupied by floor lamps and side tables, but keep electrical cords safely routed away from walkways.
Avoid Common Pass-Through Layout Mistakes
Do not push every piece against the walls simply because the room has several entrances. That can leave a large unused center while forcing conversation seats too far apart.
At the same time, floating furniture is not automatically better. A floating arrangement should solve a traffic or zoning problem rather than create another obstacle.
| Mistake | Better Move |
|---|---|
| Wall-hugging every piece | Float selected furniture when it improves circulation or conversation |
| Using 36 inches between everything | Use different clearances for walkways, tables, and conversation seating |
| Narrow door-to-door routes | Protect the main 30–36-inch traffic lane where space permits |
| Ignoring the door swing | Open every door fully while testing the layout |
| No clear focal point | Choose one primary visual anchor and let secondary features support it |
| Oversized sofa in a broken-up room | Float it, downsize it, or substitute smaller seating |
| Rugs cutting across traffic | Keep loose edges away from frequently used turns and entrances |
After arranging everything, enter the room through every doorway, sit in every seat, reach the tables, open every door, and repeat the routes you use during a normal day. Real movement is the final test.
Frequently Asked Questions
What Is the 2/3 Rule for Furniture?
The 2/3 rule is an informal proportion guideline rather than a traffic-spacing rule. It suggests that a related piece may look balanced at roughly two-thirds the width of its visual anchor—for example, a coffee table around two-thirds the length of a sofa or artwork around two-thirds the width of the furniture below it. Current furniture guidance also stresses that room function and traffic flow should override the ratio when necessary.
What Is the 3-5-7 Rule in Interior Design?
The 3-5-7 rule is usually a styling guideline for arranging decorative items in odd-number groups of three, five, or seven. For example, you might group three objects on a coffee table or five items across a long shelf. It is not a rule requiring 3 feet of traffic space, 5 feet between furniture, and 7 feet for conversation. Use it as a visual styling idea, not a furniture-clearance standard.
What Is the Biggest Mistake in Placement of Furniture?
One of the biggest mistakes is arranging furniture without considering how people actually move through the room. Pushing everything against the walls can also create poor conversation zones, but floating everything can be just as awkward. Protect the main traffic routes, keep door swings clear, place the largest piece deliberately, and test the arrangement by walking through it.
What Is the 60-30-10 Rule for Decorating Living Rooms?
The 60-30-10 guideline divides a color scheme into roughly 60% dominant color, 30% secondary color, and 10% accent color. The dominant tone often appears on large surfaces, the secondary color on furniture or textiles, and the accent in smaller decor. It is a flexible color-planning guideline rather than a requirement.
How Much Space Should You Leave for a Walkway Around Living Room Furniture?
For a main traffic path, about 30–36 inches is a useful starting point when the room allows it. Do not apply that number between every piece. For example, a sofa and coffee table normally sit much closer together. If accessibility is a priority, a 36-inch clear route is an important benchmark, and turns may require additional maneuvering room.
Where Should the Sofa Go if Every Wall Has a Door or Window?
Float the sofa instead of forcing it onto a broken-up wall. Position it so its back helps define the seating zone while the main traffic route passes beside or behind it. If a full sofa still causes congestion, use a loveseat or a group of smaller movable chairs.
Conclusion
When you arrange furniture in a room with multiple doorways, you are shaping the room’s flow as much as its appearance. Start with measurements, protect the busiest routes, place the largest pieces deliberately, and use smaller furniture to complete the seating zone without closing off entrances.
The most useful change is to stop treating one number as the answer to every spacing question. Main walkways, coffee tables, conversation seating, door swings, and accessible routes all have different needs. Test the finished arrangement from every doorway, and the room will feel easier to enter, cross, use, and enjoy.
Sources
- Lowe’s — Furniture Arrangement Tips — room measuring, traffic paths, sofa-to-coffee-table spacing, conversation distance, and largest-piece placement.
- U.S. Access Board — ADA Chapter 4: Accessible Routes — accessibility guidance for clear route width and maneuvering space.
- University of Missouri Extension — Home Safety Checklist — guidance on keeping cords out of traffic routes and securing rugs.
- Plank+Beam — 2/3 Rule for Furniture — current explanation of the two-thirds proportion guideline.
- Tone Interiors — 3-5-7 Rule in Interior Design — explanation of the odd-number styling principle.
- HGTV — 60-30-10 Color Rule — current explanation of the decorating color ratio.