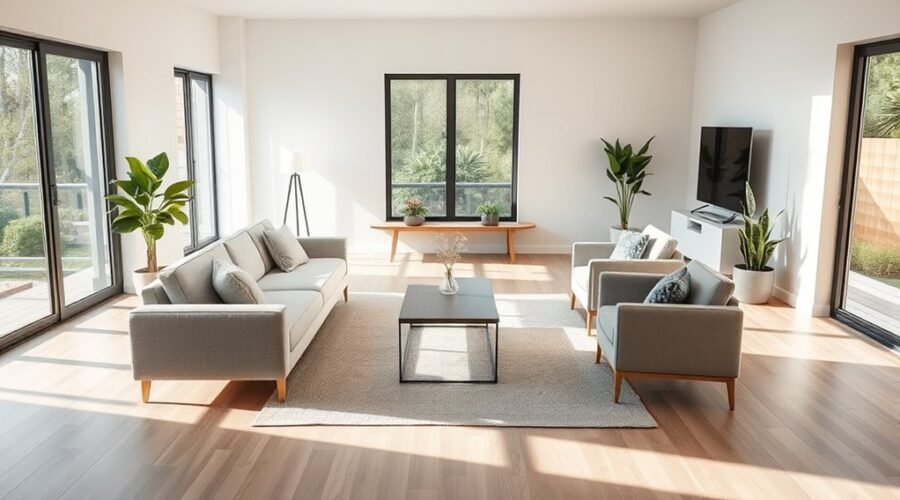
A living room usually feels spacious or cramped because of how people move through it, not just because of its square footage. Start by mapping the routes between doors and adjoining rooms, then place the sofa, TV, coffee table, and rug around those paths. The goal is simple: comfortable seating, clear sightlines, and enough open floor space to move without weaving around furniture.
Quick Answer
To arrange living room furniture, measure the room first, protect the main walking path, place the largest seat around the main focal point, and then add tables, chairs, and a rug. Use about 30 to 36 inches for main walkways and roughly 14 to 18 inches between the sofa and coffee table as practical starting points.
Living Room Layout Basics
Key Takeaways
- Map traffic routes first and aim for about 30 to 36 inches on main walkways when the room allows.
- Place the sofa in relation to the room’s main focal point, but do not sacrifice a clear doorway or traffic path just to center it.
- Keep the coffee table about 14 to 18 inches from the sofa in most layouts so it stays reachable without crowding your knees.
- Set the TV around seated eye level and choose viewing distance based on screen size, resolution, and the manufacturer’s guidance.
- Choose a rug large enough to connect the seating group; the front legs of the main seats should usually touch or sit on the rug.
- Do not treat “float the furniture” as a hard rule. Small and narrow rooms may work better with one or more pieces near a wall.
At a Glance
| Time Required | 20–45 minutes to measure and plan; longer if you are moving heavy furniture |
| Difficulty | Beginner |
| Tools Needed | Tape measure, painter’s tape, notepad or phone, and your furniture/TV dimensions |
| Cost | Usually free if you are rearranging furniture you already own |
Measure the Room Before You Move Furniture
Measure the room’s length and width, then note every fixed feature that can affect placement: doors and their swing direction, windows, fireplace projections, built-ins, radiators, floor or wall vents, electrical outlets, and the wall where TV or cable connections are available. Also measure the furniture itself, including the full depth of recliners and sleeper sofas when opened.
Next, decide what the room must do most often. A TV-first family room needs different sightlines from a conversation-focused living room, a play space, or an open-plan room that also includes dining. Pick one primary function and one main focal point, then let secondary features support that choice.
Pro Tip: Use painter’s tape to mark the sofa, coffee table, rug, and door-swing zones on the floor before you move anything heavy. Walk the normal route through the room several times. If you have to turn sideways or detour around a taped corner, revise the layout first.
Plan Traffic Flow First
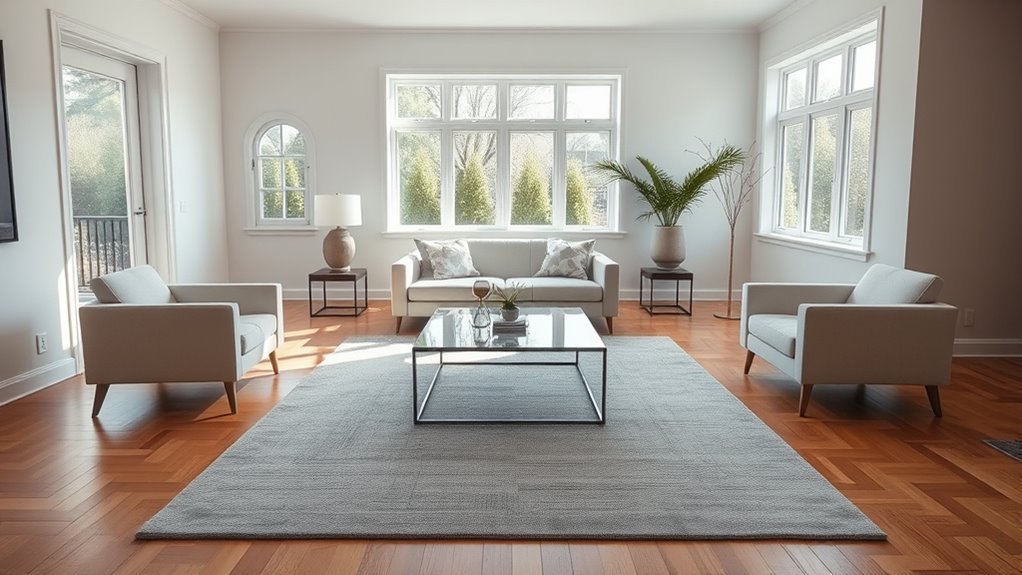
Before you place the sofa or chairs, map how people will move from the entry to the seating area and toward adjoining rooms. For a main traffic route, about 30 to 36 inches is a useful residential starting range. If accessibility is a priority, plan more deliberately: the 2010 ADA Standards use 36 inches as the general minimum clear width for an accessible walking surface, with additional space needed in some turning conditions.
Keep doorways and door swings open. Route traffic around the main conversation group when possible instead of forcing people between the sofa and coffee table or across the TV sightline. Secondary access to a lamp, window, or side table can be tighter than a primary path, but it still needs enough room for the people who use the space.
Note: ADA measurements are an accessibility benchmark, not a blanket rule for every private living room. Residential code requirements vary by location and by the type of housing. If a household member uses a wheelchair, walker, or other mobility aid, test the actual turning and passing space they need.
Put the room’s focal point where it works with those paths rather than against them. A fireplace, TV, large window, or architectural feature can lead the arrangement, but every seat does not need to face it at exactly the same angle. The layout should support both sightlines and conversation.
Use the rug, sofa back, or a console table to define zones in an open-plan room without creating a physical barrier. The best layout creates a clear route from entry to exit while keeping the center of the seating group calm and easy to use.
Choose the Best Sofa Placement
Start with the sofa because it is usually the largest movable piece and controls most of the remaining layout. Place it so it relates to the primary focal point and leaves the main walking route open. In a larger room, floating the sofa can tighten the conversation area and create a walkway behind it. In a compact or narrow room, placing the sofa closer to a wall may preserve more usable floor space.
Keep the coffee table close enough to reach without crowding the seating. A practical starting point is about 14 to 18 inches from the front edge of the sofa. That range is also consistent with current furniture-sizing guidance from Wayfair. If you need the gap to serve as a true walkway, do not rely on the sofa-to-table clearance alone; create a separate path around the seating group.
Scale matters as much as spacing. A sofa that technically fits can still overwhelm the room if its depth blocks circulation or if the arms and back visually crowd windows and doors. When possible, keep side tables within easy reach, and choose a coffee table roughly one-half to two-thirds the sofa’s length as a starting proportion rather than a rigid rule.
Good furniture spacing is not about hitting one perfect number. It is about keeping the table reachable, the walkway clear, and the seating close enough to feel connected.
Decide Where the TV Should Go
Once the main seating position is clear, place the TV so people can watch without turning their heads sharply or looking noticeably up or down. Do not assume the TV belongs on the far wall simply because it is opposite the sofa. Check window glare, fireplace heat, doorways, outlets, speaker placement, and the distance from the main seat.
For height, seated eye level is the best reference. Samsung’s wall-mounting guidance recommends measuring the viewer’s seated eye level and notes that about 42 inches from the floor to the center of the TV is a useful fallback for a standard couch setup. Treat that as a starting point, not a universal 42-to-48-inch rule.
Viewing distance also depends on screen size and resolution. Sony’s current viewing-distance guidance gives different reference distances for 4K and HD screens, which is a better approach than using one fixed sofa-to-TV distance for every television.
A wall mount can save floor space, while a media console adds storage. In either case, keep the screen centered on the primary viewing position as closely as the room allows, then sit down and test the height and angle before drilling or committing to a final cable route.
Warning: If you wall-mount a TV, use a mount rated for the TV’s size and weight and follow both the TV and mount manufacturers’ installation instructions. Secure the mount to an appropriate structural surface, and do not run loose power or signal cables across a walking path.
Use Rugs and Seating to Ground the Room
A well-sized rug visually connects the sofa, chairs, and coffee table into one conversation area. A common approach is to place at least the front legs of the main seating on the rug; in a large room, putting all four legs on the rug can make the group feel even more unified.
Do not treat 8-by-10 feet as a universal minimum for a sofa and two chairs or 9-by-12 feet as a mandatory sectional size. Rug size depends on the room and the furniture footprint. Ruggable’s current living-room guidance lists 8-by-10 and 9-by-12-foot rugs for bigger spaces, while smaller rooms can use 5-by-7 or 6-by-9-foot sizes when the layout supports them.
In open-concept rooms, the rug can define the living zone without blocking movement. Leave a consistent border of visible flooring when practical, keep the rug out of door-swing conflicts, and make sure the edges do not create an easy trip point in the main traffic path.
Place the rug under the main seating cluster to ground the layout and encourage easy conversation areas.
If you layer rugs, keep the top rug stable and make sure the combined thickness does not create a curled edge or unstable transition in a busy walkway. Texture can add depth, but the layout still needs to be easy to walk through and maintain.
Adapt the Layout to Small, Narrow, and Open-Plan Rooms
The same spacing principles work differently depending on the room shape. Use the room’s constraints instead of forcing one “designer” formula everywhere.
- Small room: Keep the largest piece against or near a wall if that protects the main path. Choose round or oval tables when sharp corners would pinch circulation.
- Narrow room: Run the main seating along the long wall, keep the TV or focal point opposite when sightlines allow, and use shallow tables so the walkway does not disappear.
- Large room: Pull seating inward and create one or more defined zones rather than lining furniture around the perimeter.
- Open-plan room: Use the sofa back and rug to mark the living area while preserving a direct route to dining, kitchen, or exterior doors.
- Room with two focal points: Choose a primary focus for the sofa, then angle secondary chairs so they can acknowledge the second feature without twisting the whole arrangement.
Avoid Common Living Room Layout Mistakes
Even a beautifully furnished living room can feel awkward if scale, spacing, and daily use are working against one another. Check these common problems before you buy more furniture:
- Buying before measuring: A sofa can fit the wall yet still block a doorway, vent, or walking route.
- Pushing everything against the walls by default: This can make a large room feel disconnected, but wall placement is not automatically wrong in a small room. Use the option that creates the clearest paths and best conversation distance.
- Using the sofa-to-coffee-table gap as a walkway: About 14 to 18 inches works for reach and legroom; a busy walking path needs its own clearance.
- Choosing a rug that floats by itself: Connect the rug to the seating group instead of leaving a small island of fabric under only the coffee table.
- Mounting the TV too high: Start with seated eye level, then adjust for furniture, room use, and the mount’s limits.
- Ignoring glare and door swings: A technically centered layout can still fail if afternoon sun washes out the screen or a door hits a chair.
- Overcrowding: Remove a chair, side table, or oversized accessory if it improves circulation. Empty floor space is part of the layout.
After arranging everything, use the room normally for a day before deciding it is finished. Sit in each seat, open every door, walk every route, reach for the coffee table, and check the TV from the primary viewing position. Small adjustments often solve problems that are hard to see on a floor plan.
Sources
- U.S. Department of Justice — 2010 ADA Standards for Accessible Design — accessible walking-surface width and maneuvering benchmarks.
- Samsung Support — Things to Consider Before Mounting Your TV — seated eye-level and TV-center guidance.
- Sony Support — Recommended Viewing Distance for Watching TV — screen-size and resolution-based viewing distance.
- Wayfair — Coffee Table and End Table Sizing Guide — coffee-table proportion, height, and sofa clearance.
- Ruggable — Living Room Rug Size Guide — rug-size examples and furniture placement.
Frequently Asked Questions
What Is the 2/3 Rule for Furniture?
The 2/3 rule is a flexible proportion guideline, not a rule that your furniture should fill two-thirds of the room. One common use is sizing a coffee table at roughly two-thirds the length of the sofa. Some designers also use a similar ratio for a sofa against a wall or for artwork above furniture. Always let doors, walkways, and actual furniture dimensions override the ratio.
What Is the 3-5-7 Rule in Interior Design?
The 3-5-7 rule usually refers to styling decorative objects in odd-numbered groups, such as three, five, or seven items. It is not a standard rule that calls for 3-foot walkways, 5 feet between furniture pieces, and 7 feet between seating groups. Use real clearance measurements for furniture placement instead.
What Is the Biggest Mistake in Furniture Placement?
One of the most damaging mistakes is ignoring how the room is actually used. A layout may look balanced in a photo but fail if it blocks a door, narrows the main path, places the coffee table out of reach, or forces people to twist toward the TV. Measure first, protect traffic flow, and test the room from every seat.
What Is the 2-2-1 Rule for Sofas?
There is no single, universally accepted 2-2-1 room-layout rule. The term is used inconsistently in furniture and decorating advice, including for five-pillow styling and for different seating formulas. Instead of forcing a 2-2-1 setup into your room, choose the number and size of seats that fit the available space, traffic path, and conversation area.
How Much Space Should Be Between a Sofa and Coffee Table?
About 14 to 18 inches works well in many living rooms because the table stays within reach while leaving room for knees and feet. Treat that gap as a seating clearance, not a main walkway. If people need to pass through the area regularly, route traffic around the seating group instead.
Should a Sofa Always Face the TV?
No. The sofa should support the room’s primary use. If TV viewing is the main activity, a direct or nearly direct sightline makes sense. If the room is mainly for conversation or has a strong fireplace or window view, the sofa can face that feature while the TV sits on a secondary wall or uses an adjustable mount.
Conclusion
A good living room layout starts with measurement and movement, not with a decorative rule. Protect the main traffic path, place the sofa around the room’s real focal point, keep the coffee table reachable, size the rug to connect the seating, and set the TV for comfortable viewing. Test the arrangement in daily use, then adjust a few inches at a time until the room feels open, balanced, and easy to live in.